Looking for a property with great potential and room to add value? This 3-bedroom, 2-bathroom townhouse in Alcona offers a fantastic layout and an excellent opportunity for investors, renovators, or buyers looking to build equity. The home features a functional floor plan, three good sized bedrooms, two bathrooms, and a walkout basement that provides bright additional living space and easy access to the outdoors. Single car garage AND two parking spaces in the driveway. Bring your designer ideas, this is an ideal opportunity for someone with a vision to create something truly special. Whether you're looking to renovate and make it your own, add value for resale, or explore its potential as an investment property, this townhouse is worth a closer look.
For sale
C$500,000
2035 Swan St, Innisfil, ON L9S 0B5
3beds
2baths
Townhouse
Built in ----
2,221 Square Feet Lot
$-- Zestimate®
C$--/sqft
C$-- HOA
What's special
Fantastic layoutFunctional floor planThree good sized bedroomsWalkout basementBright additional living spaceSingle car garage
- 1 day
- 4
- 0
Zillow last checked:
Listing updated:
Listed by:
RE/MAX HALLMARK CHAY REALTY
Source: TRREB,MLS®#: N13722382 Originating MLS®#: Toronto Regional Real Estate Board
Originating MLS®#: Toronto Regional Real Estate BoardFacts & features
Interior
Bedrooms & bathrooms
- Bedrooms: 3
- Bathrooms: 2
Primary bedroom
- Level: Upper
- Dimensions: 4.55 x 3.02
Bedroom 2
- Level: Upper
- Dimensions: 3.46 x 2.98
Bedroom 3
- Level: Upper
- Dimensions: 2.68 x 2.49
Foyer
- Level: Main
- Dimensions: 2.77 x 2.07
Kitchen
- Level: Main
- Dimensions: 5.11 x 2.76
Laundry
- Level: Lower
- Dimensions: 2.75 x 2.47
Living room
- Level: Main
- Dimensions: 5.03 x 3.32
Recreation
- Level: Lower
- Dimensions: 7.82 x 3.38
Heating
- Forced Air, Gas
Cooling
- Central Air
Features
- Other
- Basement: Walk-Out Access
- Has fireplace: No
Interior area
- Living area range: 700-1100 null
Video & virtual tour
Property
Parking
- Total spaces: 3
- Parking features: Garage
- Has garage: Yes
Features
- Stories: 2
- Pool features: None
Lot
- Size: 2,221 Square Feet
- Features: Rectangular Lot
Details
- Parcel number: 580741139
Construction
Type & style
- Home type: Townhouse
- Property subtype: Townhouse
Materials
- Brick
- Foundation: Concrete
- Roof: Asphalt Shingle
Utilities & green energy
- Sewer: Sewer
Community & HOA
Location
- Region: Innisfil
Financial & listing details
- Annual tax amount: C$3,498
- Date on market: 8/28/2026
Price history
Price history is unavailable.
Public tax history
Tax history is unavailable.
Climate risks
Neighborhood: L9S
Nearby schools
GreatSchools rating
No schools nearby
We couldn't find any schools near this home.
Similar homes
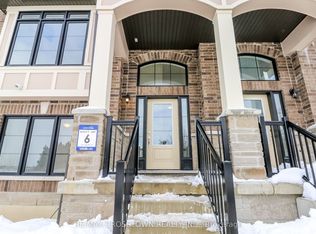
- C$599,0003 bd2 ba-- sqft1258 Coleman Ct, Innisfil, ON L9S 1X4For Sale
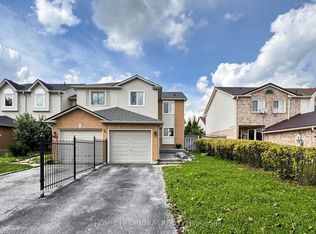 MLS ID #N13722502, HOMELIFE OPTIMUM REALTY. TRREB
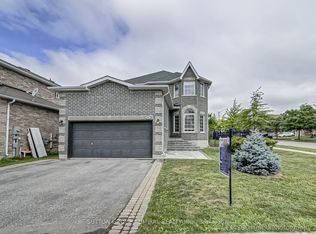
 - C$499,5003 bd3 ba-- sqft2968 Murphy Pl, Innisfil, ON L9S 0S1For Sale
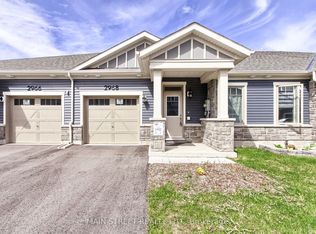 MLS ID #N13657152, MAIN STREET REALTY LTD.. TRREB
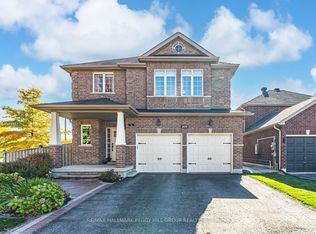
 - C$585,0003 bd1 ba-- sqft774 James St, Innisfil, ON L9S 2G6For Sale
 MLS ID #N13725050, RIGHT AT HOME REALTY INC.. TRREB
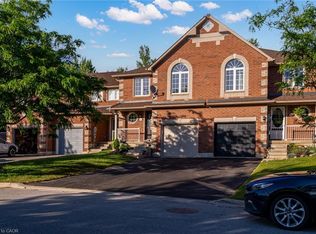
 - C$659,0004 bd2 ba-- sqft1006 Lebanon Dr, Innisfil, ON L9S 2B7For Sale
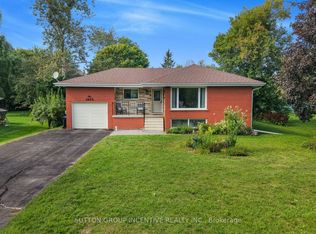 MLS ID #N13721492, SUTTON GROUP INCENTIVE REALTY INC.. TRREB
