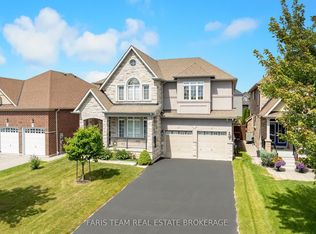
Welcome to this beautiful 4-bedroom detached home on a premium 40 x 110 ft lot in a sought-after family-friendly neighbourhood. Featuring a bright open-concept layout, this home offers spacious living and dining areas, a modern eat-in kitchen with stainless steel appliances, stylish backsplash, pantry, and a breakfast area with walk-out to the backyard. The inviting family room features a cozy gas fireplace, while the spacious primary bedroom offers a walk-in closet and a luxurious 5-piece ensuite. Enjoy the fully fenced backyard complete with a firepit-perfect for entertaining or relaxing. Conveniently located close to top-rated schools, parks, shopping, restaurants, transit, and all amenities. A perfect place to call home!
For sale
C$859,000
2104 Osbond Rd, Innisfil, ON L9S 0A9
4beds
3baths
Single Family Residence
Built in ----
4,342 Square Feet Lot
$-- Zestimate®
C$--/sqft
C$-- HOA
What's special
Bright open-concept layoutModern eat-in kitchenStainless steel appliancesStylish backsplashInviting family roomCozy gas fireplaceSpacious primary bedroom
- 67 days
- 2
- 0
Zillow last checked:
Listing updated:
Listed by:
RARE REAL ESTATE
Source: TRREB,MLS®#: N13540234 Originating MLS®#: Toronto Regional Real Estate Board
Originating MLS®#: Toronto Regional Real Estate BoardFacts & features
Interior
Bedrooms & bathrooms
- Bedrooms: 4
- Bathrooms: 3
Primary bedroom
- Level: Second
- Dimensions: 21ft. 0in. x 13ft. 0in.
Bedroom 2
- Level: Second
- Dimensions: 9ft. 7in. x 9ft. 0in.
Bedroom 3
- Level: Second
- Dimensions: 13ft. 9in. x 10ft. 0in.
Bedroom 4
- Level: Second
- Dimensions: 12ft. 7in. x 9ft. 11in.
Breakfast
- Level: Main
- Dimensions: 11ft. 5in. x 9ft. 11in.
Dining room
- Level: Main
- Dimensions: 12ft. 3in. x 11ft. 10in.
Family room
- Level: Main
- Dimensions: 11ft. 5in. x 9ft. 11in.
Kitchen
- Level: Main
- Dimensions: 17ft. 6in. x 9ft. 10in.
Living room
- Level: Main
- Dimensions: 9ft. 0in. x 9ft. 10in.
Heating
- Forced Air, Gas
Cooling
- Central Air
Features
- Central Vacuum
- Flooring: Carpet Free
- Basement: Partially Finished
- Has fireplace: Yes
- Fireplace features: Natural Gas
Interior area
- Living area range: 2000-2500 null
Property
Parking
- Total spaces: 6
- Parking features: Private, Garage Door Opener
- Has garage: Yes
Features
- Stories: 2
- Pool features: None
Lot
- Size: 4,342 Square Feet
- Features: Beach, Campground, Hospital, Marina, Place Of Worship, School
Details
- Parcel number: 580740799
Construction
Type & style
- Home type: SingleFamily
- Property subtype: Single Family Residence
Materials
- Brick
- Foundation: Concrete
- Roof: Shingle
Utilities & green energy
- Sewer: Sewer
Community & HOA
Location
- Region: Innisfil
Financial & listing details
- Annual tax amount: C$5,600
- Date on market: 7/8/2026
Price history
Price history is unavailable.
Public tax history
Tax history is unavailable.
Climate risks
Neighborhood: L9S
Nearby schools
GreatSchools rating
No schools nearby
We couldn't find any schools near this home.

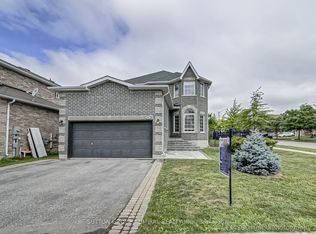
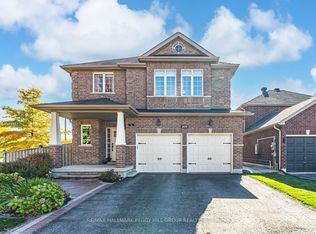

Similar homes
- C$949,0005 bd4 ba-- sqft2048 McNeil St, Innisfil, ON L9S 0H8For Sale
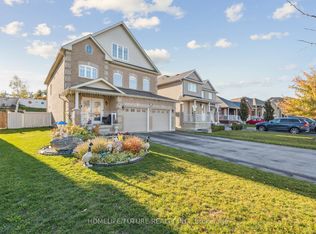 MLS ID #N13777618, HOMELIFE/FUTURE REALTY INC.. TRREB
 - C$779,0003 bd3 ba-- sqft1244 Mary Lou St, Innisfil, ON L9S 0C1For Sale
 MLS ID #N13560200, FARIS TEAM REAL ESTATE. TRREB
 - C$929,0005 bd4 ba-- sqft1209 Mary Lou St, Innisfil, ON L9S 0C2For Sale
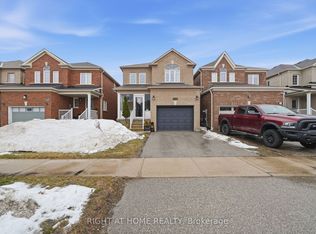 MLS ID #N12900678, RIGHT AT HOME REALTY INC.. TRREB
 - C$999,0004 bd4 ba-- sqft1128 Westmount Ave, Innisfil, ON L9S 4Z4For Sale
 MLS ID #N13721622, FARIS TEAM REAL ESTATE. TRREB
