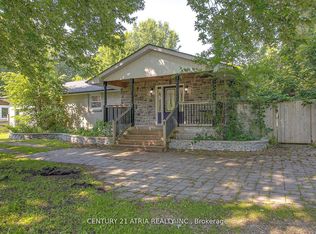
The best of both worlds here with great location close to Lake Simcoe and set on a generous 80 x 149 ft. lot backing onto Trinity Park! This charming bungalow offers one-level living surrounded by mature trees creates a natural buffer from neighbours and gives the property a wonderfully private feel. Step into your fully fenced backyard oasis, where a small peaceful stream runs through the property. The home offers open concept main, 3 bedrooms, updated washroom and walkout to a large deck with overhead pergola for entertaining year round. The yard also features a garden shed, large custom workshop and detached garage with a newly updated roof (2025). The spacious driveway offers plenty of room for multiple vehicles, guests and recreational toys, including an RV or trailer. The home layout is designed for comfort and everyday living. The kitchen was tastefully renovated in 2021 with elegant quartz countertops, while a large window in the living area overlooks the trees and stream, filling the space with natural light. A natural gas fireplace creates a warm and inviting atmosphere, complemented by a high-efficiency heat pump installed in 2020.For first-time buyers, this is an opportunity to have the yard, privacy, parking, workshop and outdoor space that can be difficult to find anywhere at this amazing price! Urban living with a country retreat atmosphere. There is room to breathe, entertain, pursue hobbies and simply enjoy coming home. With Lake Simcoe within walking distance, Trinity Park behind you and a private, tree-lined setting all your own, this is a rare opportunity to enjoy the space and lifestyle of Innisfil without sacrificing convenience.
For sale
C$585,000
774 James St, Innisfil, ON L9S 2G6
3beds
1baths
Single Family Residence
Built in ----
0.28 Acres Lot
$-- Zestimate®
C$--/sqft
C$-- HOA
What's special
One-level livingFully fenced backyard oasisOpen concept mainUpdated washroomGarden shedLarge custom workshopDetached garage
- 46 days
- 29
- 1
Zillow last checked:
Listing updated:
Listed by:
RIGHT AT HOME REALTY INC.
Source: TRREB,MLS®#: N13725050 Originating MLS®#: Toronto Regional Real Estate Board
Originating MLS®#: Toronto Regional Real Estate BoardFacts & features
Interior
Bedrooms & bathrooms
- Bedrooms: 3
- Bathrooms: 1
Bedroom
- Description: Primary Bedroom
- Level: Main
- Area: 9.47 Square Meters
- Area source: Other
- Dimensions: 3.30 x 2.87
Bedroom 2
- Description: Bedroom 2
- Level: Main
- Area: 8.95 Square Meters
- Area source: Other
- Dimensions: 3.15 x 2.84
Bedroom 3
- Level: Main
- Dimensions: 3.9 x 4.55
Dining room
- Description: Dining Room
- Level: Main
- Area: 10.51 Square Meters
- Area source: Other
- Dimensions: 3.48 x 3.02
Family room
- Description: Family Room
- Level: Main
- Area: 20.25 Square Meters
- Area source: Other
- Dimensions: 4.55 x 4.45
Kitchen
- Description: Kitchen
- Level: Main
- Area: 10.41 Square Meters
- Area source: Other
- Dimensions: 3.73 x 2.79
Living room
- Description: Living Room
- Level: Main
- Area: 14.05 Square Meters
- Area source: Other
- Dimensions: 4.22 x 3.33
Utility room
- Description: Utility Room
- Level: Main
- Area: 9.78 Square Meters
- Area source: Other
- Dimensions: 3.53 x 2.77
Heating
- Heat Pump, Gas
Cooling
- Central Air
Features
- Water Meter
- Basement: Crawl Space
- Has fireplace: Yes
Interior area
- Living area range: 1100-1500 null
Property
Parking
- Total spaces: 7
- Parking features: Private
- Has garage: Yes
Features
- Pool features: None
Lot
- Size: 0.28 Acres
- Features: Beach, Library, Marina, Park, School
Details
- Additional structures: Garden Shed, Workshop
- Parcel number: 740070040
Construction
Type & style
- Home type: SingleFamily
- Architectural style: Bungalow
- Property subtype: Single Family Residence
Materials
- Brick, Vinyl Siding
- Foundation: Block
- Roof: Asphalt Shingle
Utilities & green energy
- Sewer: Sewer
Community & HOA
Location
- Region: Innisfil
Financial & listing details
- Annual tax amount: C$3,371
- Date on market: 8/29/2026
Price history
Price history is unavailable.
Public tax history
Tax history is unavailable.
Climate risks
Neighborhood: L9S
Nearby schools
GreatSchools rating
No schools nearby
We couldn't find any schools near this home.

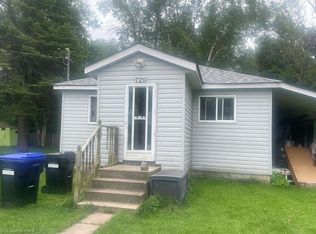

Similar homes
- C$599,0003 bd2 ba-- sqft775 James St, Innisfil, ON L9S 2G6For Sale
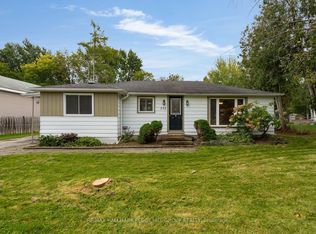 MLS ID #N13802382, RE/MAX HALLMARK PEGGY HILL GROUP REALTY. TRREB
 - C$689,9004 bd3 ba-- sqft2434 Ralph St, Innisfil, ON L9S 2G4For Sale
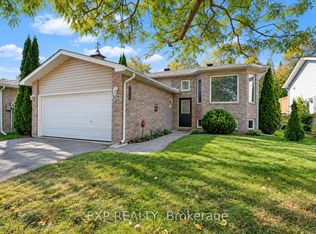 MLS ID #N14009706, EXP REALTY. TRREB
 - C$599,0003 bd1 ba-- sqft2801 Side Road 25, Innisfil, ON L9S 3T2For Sale
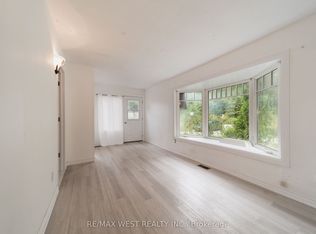 MLS ID #N13736110, RE/MAX WEST REALTY INC.. TRREB
 - C$599,0003 bd2 ba-- sqft2070 Saint Paul Rd, Innisfil, ON L9S 1V2For Sale
 MLS ID #N13832778, CENTURY 21 ATRIA REALTY INC.. TRREB
