Perfect Location, Endless Possibilities! Welcome to this charming townhome in one of North Barrie's most desirable neighbourhoods! Convenience is key: Bayfield Rec Centre is right across the street, the Barrie Soccer Dome is just minutes away, and a short stroll takes you to Georgian Mall for all your shopping needs. Families will love having Terry Fox Elementary School just a few hundred yards away, making morning drop-offs a breeze. Whether you're a first-time buyer, a young family, or a professional looking for a fantastic starter home, this one checks all the boxes! Inside, you'll find a bright and open main floor featuring a spacious kitchen with a brand-new, never-used stove, a living and dining area with sliding patio doors to the nice-sized, south-facing, rear yard, perfect for entertaining or relaxing. A handy 2-piece bath on this level adds to the convenience. Upstairs, three generously sized bedrooms and a full family bathroom recently remodelled with a new tile surround provide plenty of space for everyone. Need extra room? The unfinished basement is a blank canvas, ready for your personal touch; create a cozy rec room, an additional bedroom, or even a home office. The basement also benefits from a rough-in for a bathroom. At just 22 years young, this well-maintained townhome is move-in ready. Don't miss this fantastic opportunity; book your showing today!
For sale
C$549,800
201 Stanley St, Barrie, ON L4M 6X9
3beds
3baths
Townhouse
Built in ----
2,195 Square Feet Lot
$-- Zestimate®
C$--/sqft
C$-- HOA
What's special
Spacious kitchenBrand-new never-used stoveNice-sized south-facing rear yardThree generously sized bedrooms
- 11 days
- 11
- 0
Zillow last checked:
Listing updated:
Listed by:
KELLER WILLIAMS EXPERIENCE REALTY
Source: TRREB,MLS®#: S13779014 Originating MLS®#: Toronto Regional Real Estate Board
Originating MLS®#: Toronto Regional Real Estate BoardFacts & features
Interior
Bedrooms & bathrooms
- Bedrooms: 3
- Bathrooms: 3
Primary bedroom
- Level: Second
- Dimensions: 4.97 x 4.21
Bedroom 2
- Level: Second
- Dimensions: 2.74 x 2.74
Bedroom 3
- Level: Second
- Dimensions: 5.08 x 2.74
Dining room
- Level: Main
- Dimensions: 3.65 x 3.45
Kitchen
- Level: Main
- Dimensions: 3.65 x 4.26
Living room
- Level: Main
- Dimensions: 3.86 x 4.26
Heating
- Forced Air, Gas
Cooling
- Central Air
Appliances
- Included: Water Heater
Features
- Floor Drain, Rough-In Bath, Separate Hydro Meter, Water Meter
- Basement: Full,Unfinished
- Has fireplace: No
Interior area
- Living area range: 1100-1500 null
Video & virtual tour
Property
Parking
- Total spaces: 3
- Parking features: Private
- Has garage: Yes
Features
- Stories: 2
- Pool features: None
- Waterfront features: None
Lot
- Size: 2,195 Square Feet
- Features: Fenced Yard, Level, Rec./Commun.Centre, School, Rectangular Lot
- Topography: Flat
Details
- Parcel number: 589282278
- Other equipment: Sump Pump
Construction
Type & style
- Home type: Townhouse
- Property subtype: Townhouse
Materials
- Brick
- Foundation: Concrete
- Roof: Asphalt Shingle
Utilities & green energy
- Sewer: Sewer
Community & HOA
Community
- Security: Smoke Detector(s)
Location
- Region: Barrie
Financial & listing details
- Tax assessed value: C$263,000
- Annual tax amount: C$3,859
- Date on market: 9/14/2026
Price history
Price history is unavailable.
Public tax history
Tax history is unavailable.
Climate risks
Neighborhood: East Bayfield
Nearby schools
GreatSchools rating
No schools nearby
We couldn't find any schools near this home.

Similar homes
- C$549,0003 bd2 ba-- sqft91 Coughlin Rd #19, Barrie, ON L4N 0L6For Sale
 MLS ID #S13808346, RE/MAX HALLMARK PEGGY HILL GROUP REALTY. TRREB
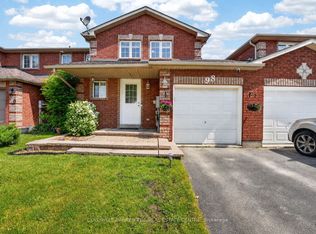
 - C$550,0003 bd2 ba-- sqft98 Cheltenham Rd, Barrie, ON L4M 6S7For Sale
 MLS ID #S13661404, COLDWELL BANKER THE REAL ESTATE CENTRE. TRREB
 - C$424,9003 bd3 ba-- sqft2 Bernick Dr #23, Barrie, ON L4M 5K4For Sale
 MLS ID #S13827968, Keller Williams Experience Realty. TRREB
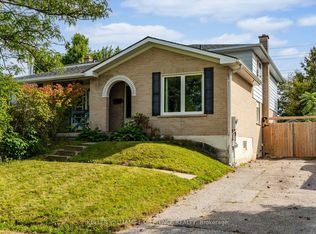
 - C$559,0004 bd2 ba-- sqft21 College Cres #B, Barrie, ON L4M 2W4For Sale
 MLS ID #S13825978, KELLER WILLIAMS EXPERIENCE REALTY. TRREB
