Welcome to the sought-after Ardagh Bluffs community, where comfort, convenience, and lifestyle come together! This beautifully maintained freehold townhouse offers 3 bedrooms, 3 bathrooms, and thoughtfully designed living spaces perfect for growing families, first-time buyers, or those looking to simplify without sacrificing space. Step inside to discover warm flooring, an inviting living room filled with natural light, and an updated kitchen featuring stainless steel appliances and an adjoining dining area provides the perfect setting for everyday meals and memorable gatherings. Upstairs, three comfortable bedrooms offer peaceful retreats, complemented by a new bathroom. The finished basement provides exceptional flexibility, featuring a spacious recreation room that can easily serve as an additional bedroom, guest retreat, home office, or cozy family space, complete with a full spacious bathroom featuring a shower. Outside, enjoy the backyard with an expansive interlock patio, creating the perfect backdrop for summer entertaining, family barbecues, or quiet evenings outdoors. Complete with an attached garage with interior access and a walkway leading into the fully fenced backyard. With the freedom of freehold ownership, this home offers the space and functionality you're looking for. Nestled in one of Barrie's most desirable neighbourhoods, you'll enjoy access to the beautiful Ardagh Bluffs trail system right across the street, nearby parks, schools, shopping, and convenient commuter routes. A wonderful opportunity to put down roots in a community where nature meets everyday convenience. Welcome home!
For sale
C$575,000
33 Hawthorne Cres, Barrie, ON L4N 9Y7
4beds
3baths
Townhouse
Built in ----
2,150 Square Feet Lot
$-- Zestimate®
C$--/sqft
C$-- HOA
What's special
Thoughtfully designed living spacesWarm flooringAdjoining dining area
- 2 days
- 4
- 0
Zillow last checked:
Listing updated:
Listed by:
NEST SEEKERS INTERNATIONAL REAL ESTATE
Source: TRREB,MLS®#: S14151966 Originating MLS®#: Toronto Regional Real Estate Board
Facts & features
Interior
Bedrooms & bathrooms
- Bedrooms: 4
- Bathrooms: 3
Heating
- Forced Air, Gas
Cooling
- Central Air
Features
- Storage
- Flooring: Carpet Free
- Basement: Full,Finished
- Has fireplace: No
Interior area
- Living area range: 1100-1500 null
Video & virtual tour
Property
Parking
- Total spaces: 3
- Parking features: Private
- Has garage: Yes
Features
- Stories: 2
- Pool features: None
Lot
- Size: 2,150 Square Feet
Details
- Parcel number: 589110951
Construction
Type & style
- Home type: Townhouse
- Property subtype: Townhouse
Materials
- Brick, Aluminum Siding
- Foundation: Poured Concrete
- Roof: Asphalt Shingle
Utilities & green energy
- Sewer: Sewer
Community & HOA
Location
- Region: Barrie
Financial & listing details
- Annual tax amount: C$3,614
- Date on market: 11/5/2026
Price history
Price history is unavailable.
Public tax history
Tax history is unavailable.
Climate risks
Neighborhood: Ardagh
Nearby schools
GreatSchools rating
No schools nearby
We couldn't find any schools near this home.
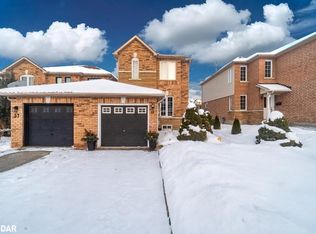
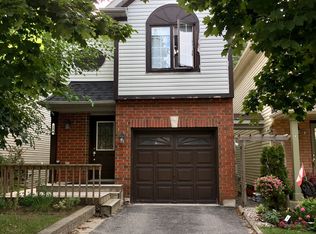
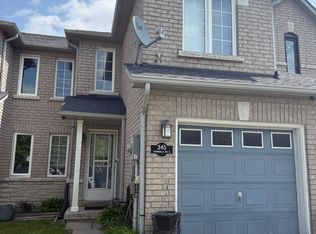
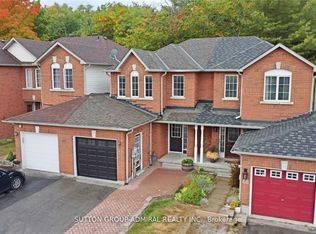
Similar homes
- C$599,9002 bd2 ba-- sqft21 Violet St, Barrie, ON L4N 9N2For Sale
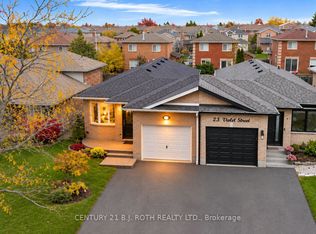 MLS ID #S14150462, CENTURY 21 B.J. ROTH REALTY LTD., BROKERAGE. TRREB
- C$559,9004 bd2 ba-- sqft36 Chaucer Cres, Barrie, ON L4N 4T7For Sale
 MLS ID #S13721386, KELLER WILLIAMS REALTY CENTRES. TRREB
- C$639,0004 bd3 ba-- sqft250 Ferndale Dr S, Barrie, ON L4N 8J9For Sale
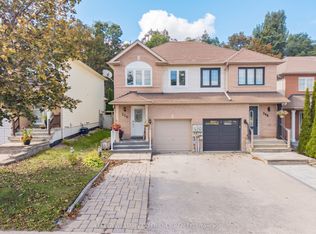 MLS ID #S13786962, KELLER WILLIAMS EXPERIENCE REALTY. TRREB
- C$699,9004 bd3 ba-- sqft45 Ward Dr, Barrie, ON L4N 7P2For Sale
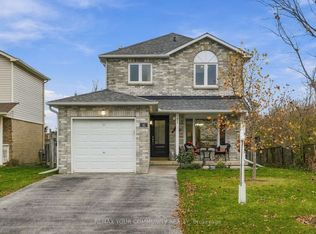 MLS ID #S14148586, REMAX YOUR COMMUNITY REALTY. TRREB
