This modern 3-bedroom home stands out with its bright interior, beautifully landscaped grounds, and elegant facade. Bathed in southern sunshine, the spacious interior is complemented by large windows that invite natural light and create a warm, welcoming atmosphere. The open-concept design features a generously sized eat-in kitchen with stainless steel appliances, a patio door that leads to a deck—ideal for hosting gatherings—and ample space for either a dining table or a large island. The cozy living room, with two large windows, is perfect for unwinding as sunlight pours in throughout the day. The primary bedroom offers a private ensuite bathroom and a spacious walk-in closet. Two additional generously sized bedrooms, along with a full bathroom, complete the second floor, offering ample space for family and guests. On the main floor, you'll also find a stylish powder room and a practical laundry area, with convenient access to the garage. Step outside to enjoy the fully landscaped yard, which includes a custom-built vegetable box, a deck, and the added privacy of being an end unit. The single-car garage provides parking or additional storage space, and the double-deep asphalt driveway offers plenty of parking for residents and guests. With an unfinished basement, this home presents the perfect opportunity to create additional living space tailored to your needs. Situated in a vibrant community, this property is just a few houses away from Ardagh Bluff Park, offering over 17 km of recreational trails and 518 acres of protected land. The highly sought-after Ardagh area provides easy access to essential services, schools, and recreational opportunities. Plus, it's just a 15-minute drive to Lake Simcoe and Kempenfelt Bay, where you can enjoy lakeshore walks, boat launches, jet-skiing, or simply unwind in nature. This end-unit townhome is the perfect home for individuals and families of all ages!
Sold for $650,000
C$650,000
59 Hawthorne Cres, Barrie, ON L4N 9Y7
3beds
1,340sqft
Row/Townhouse, Residential
Built in 2000
2,831 Square Feet Lot
$-- Zestimate®
C$485/sqft
C$2,449 Estimated rent
Home value
Not available
Estimated sales range
Not available
Not available
Owner options
List your home for rent
C$2,449/mo
Rent Zestimate®
Find your next renter with Zillow Rental Manager. Plus, with online applications, you can quickly screen prospective tenants – for free.
C$2,449/mo
Rent Zestimate®
Refinance and save
C$2,748/mo
Est. payment
Refinancing to a lower rate could help reduce your monthly payments and save thousands over the life of the loan.
C$2,748/mo
Est. payment
Explore your selling options
Work with a Zillow partner agent
Leverage their expertise and Zillow's premium Showcase listings to get your home seen by more buyers.
Get startedList with your own agent
Get your home in front of millions of buyers by listing it on Zillow.
Learn how to do itSell it yourself
Take full control of how buyers see your home on Zillow by listing For Sale by Owner (FSBO).
List your homeWhat's special
Zillow last checked:
Listing updated:
Listed by:
Suzanne Picard, Salesperson,
Keller Williams Experience Realty Brokerage
Source: ITSO,MLS®#: 40697932Originating MLS®#: Barrie & District Association of REALTORS® Inc.
Facts & features
Interior
Bedrooms & bathrooms
- Bedrooms: 3
- Bathrooms: 3
- Full bathrooms: 2
- 1/2 bathrooms: 1
- Main level bathrooms: 1
Kitchen
- Level: Main
Heating
- Forced Air, Natural Gas
Cooling
- None
Appliances
- Laundry: Laundry Room, Main Level
Features
- High Speed Internet, Auto Garage Door Remote(s)
- Basement: Development Potential,Full,Unfinished
- Has fireplace: No
Interior area
- Total structure area: 1,340
- Total interior livable area: 1,340 sqft
- Finished area above ground: 1,340
Property
Parking
- Total spaces: 3
- Parking features: Attached Garage, Asphalt, Mutual/Shared, Outside/Surface/Open, Private Drive Single Wide
- Attached garage spaces: 1
- Uncovered spaces: 2
Features
- Patio & porch: Deck, Patio, Porch
- Exterior features: Landscaped, Private Entrance
- Fencing: Full
- Frontage type: East
- Frontage length: 30.36
Lot
- Size: 2,831 Square Feet
- Dimensions: 103.29 x 30.36
- Features: Urban, Irregular Lot, Ample Parking, Near Golf Course, Greenbelt, Highway Access, Landscaped, Open Spaces, Park, Place of Worship, Public Parking, Public Transit, Quiet Area, Rec./Community Centre, Schools, Shopping Nearby, Trails
- Topography: Dry,Sloping
Details
- Parcel number: 589111042
- Zoning: RM2-TH
Construction
Type & style
- Home type: Townhouse
- Architectural style: Two Story
- Property subtype: Row/Townhouse, Residential
- Attached to another structure: Yes
Materials
- Brick Veneer, Stone, Vinyl Siding
- Foundation: Poured Concrete
- Roof: Asphalt Shing
Condition
- 16-30 Years
- New construction: No
- Year built: 2000
Utilities & green energy
- Sewer: Sewer (Municipal)
- Water: Municipal
- Utilities for property: Cable Connected, Cell Service, Electricity Connected, Garbage/Sanitary Collection, Natural Gas Connected, Recycling Pickup, Street Lights, Phone Connected, Underground Utilities
Community & HOA
Community
- Security: Smoke Detector, Smoke Detector(s)
Location
- Region: Barrie
Financial & listing details
- Price per square foot: C$485/sqft
- Annual tax amount: C$3,951
- Date on market: 2/11/2025
- Inclusions: Smoke Detector, Fridge, Stove, Dishwasher, Washer, Dryer, Gas Furnace, Garage Door Opener & 1 Remote, All Window Coverings
- Exclusions: All Personal Effects. Chest Freezer In Basement.
- Electric utility on property: Yes
Price history
| Date | Event | Price |
|---|---|---|
| 4/29/2025 | Sold | C$650,000-1.5%C$485/sqft |
Source: ITSO #40697932 Report a problem | ||
| 3/2/2025 | Price change | C$659,900-2.2%C$492/sqft |
Source:  TRREB #S11967667 Report a problem TRREB #S11967667 Report a problem | ||
| 2/11/2025 | Price change | C$674,900-1.9%C$504/sqft |
Source: TRREB #S11967667 Report a problem | ||
| 1/29/2025 | Price change | C$688,000-1.4%C$513/sqft |
Source: TRREB #S11906083 Report a problem | ||
| 1/3/2025 | Listed for sale | C$698,000C$521/sqft |
Source: TRREB #S11906083 Report a problem | ||
Public tax history
Tax history is unavailable.
Neighborhood: Ardagh
Nearby homes
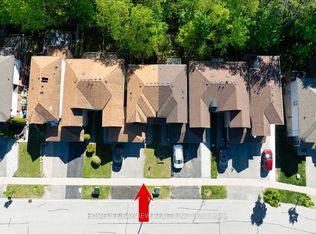
- C$580,0003 bd2 ba-- sqft52 Hawthorne Cres, Barrie, ON L4N9Y7For Sale
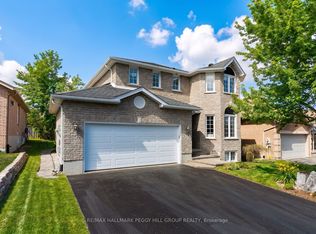
- C$845,0003 bd3 ba-- sqft168 Wildwood Trl, Barrie, ON L4N9Y6For Sale
- C$529,9002 bd2 ba-- sqft4 Hawthorne Cres, Barrie, ON L4N8K1For Sale

- C$849,5005 bd3 ba-- sqft164 Wildwood Trl, Barrie, ON L4N7Z7For Sale

- C$--3 bd3 ba-- sqft284 Ferndale Dr S #284, Barrie, ON L4N8J9Off Market
- C$2,4503 bd2 ba-- sqft415 Ferndale Dr S, Barrie, ON L4N0M1For Rent
- C$399,9002 bd1 ba-- sqft243 Ferndale Dr S #76, Barrie, ON L4N0T6For Sale
- C$--3 bd1 ba1.2k sqft245 Ferndale Dr S, Barrie, ON L4N0T6Off Market
Nearby schools
GreatSchools rating
No schools nearby
We couldn't find any schools near this home.
Schools provided by the listing agent
- Elementary: Ferndale Woods Es, St. Catherine Of Siena School, É Élém La Source
- High: Bear Creak, Joan Of Arc, Nouvelle Alliance
Source: ITSO. This data may not be complete. We recommend contacting the local school district to confirm school assignments for this home.
- Ontario
- Simcoe County
- Barrie
- L4N 9Y7
- Ardagh
- 59 Hawthorne Cres
Nearby cities
Nearby neighborhoods
Nearby zip codes
Other Barrie Topics
