A Place To Get Away Or Stay. Welcome To The Heart Of Horseshoe Valley, Where Four-Season Recreation, Natural Beauty, And Resort-Style Amenities Come Together. This Well-Maintained 2-Bedroom Condo Offers A Bright And Functional Layout, Ensuite Laundry, And Beautiful Ski Hill Views From Private Balconies Off Both The Living Room And Primary Bedroom. With Desirable Exposure And Plenty Of Natural Light Throughout, The Unit Provides A Comfortable And Inviting Space To Enjoy Year-Round. Whether You're Looking For A Full-Time Residence, Weekend Escape, Or Investment Opportunity, This Location Is Hard To Beat. Situated Just Steps From Horseshoe Resort And The Heights Ski Club, You'll Enjoy Easy Access To Downhill Skiing, Snowboarding, Golf, Mountain Biking, Hiking, Trail Running, And Cross-Country Skiing. Nature Enthusiasts Will Appreciate Being Surrounded By The Renowned Copeland Forest, Offering Over 4,000 Acres Of Scenic Trails And Outdoor Recreation. After A Day Outdoors, Unwind At The Nearby Vettä Nordic Spa Or Enjoy The Area's Growing Selection Of Restaurants, Cafés, And Local Attractions. Conveniently Located Less Than An Hour From The GTA And Just Minutes To Barrie, Orillia, And Highway 400, Horseshoe Valley Continues To Be One Of Ontario's Premier Recreational Destinations. The Building Offers Ample Parking For Residents And Guests, With No Exclusive Parking Space Assigned. Available Furnished Or Unfurnished, This Is A Fantastic Opportunity To Enjoy The Horseshoe Valley Lifestyle From Day One.
For sale
C$364,999
1102 Horseshoe Valley Rd W #309, Oro Medonte, ON L4M 4Y8
2beds
1baths
Apartment
Built in ----
-- sqft lot
$-- Zestimate®
C$--/sqft
C$798/mo HOA
What's special
Bright and functional layoutEnsuite laundryComfortable and inviting space
- 131 days
- 6
- 0
Zillow last checked:
Listing updated:
Listed by:
CENTURY 21 PERCY FULTON LTD.
Source: TRREB,MLS®#: S13234932 Originating MLS®#: Toronto Regional Real Estate Board
Originating MLS®#: Toronto Regional Real Estate BoardFacts & features
Interior
Bedrooms & bathrooms
- Bedrooms: 2
- Bathrooms: 1
Primary bedroom
- Level: Main
- Dimensions: 15.66 x 11.5
Bedroom
- Level: Main
- Dimensions: 10.75 x 16.33
Bathroom
- Features: 5PlusPiece
- Level: Main
- Dimensions: 0 x 0
Dining room
- Level: Main
- Dimensions: 10.66 x 11.66
Kitchen
- Level: Main
- Dimensions: 10.2 x 8.75
Living room
- Level: Main
- Dimensions: 23.5 x 20.5
Heating
- Forced Air, Electric
Cooling
- None
Appliances
- Laundry: Ensuite
Features
- Other
- Basement: None
- Has fireplace: No
Interior area
- Living area range: 1200-1399 null
Property
Features
- Exterior features: Seasonal Living, Open Balcony
- Waterfront features: None
Details
- Parcel number: 590350061
Construction
Type & style
- Home type: Apartment
- Property subtype: Apartment
Materials
- Other
Community & HOA
HOA
- Amenities included: Visitor Parking
- Services included: Building Insurance Included, Common Elements Included, Parking Included
- HOA fee: C$798 monthly
- HOA name: SCC
Location
- Region: Oro Medonte
Financial & listing details
- Annual tax amount: C$2,026
- Date on market: 6/3/2026
Price history
Price history is unavailable.
Public tax history
Tax history is unavailable.
Climate risks
Neighborhood: L4M
Nearby schools
GreatSchools rating
No schools nearby
We couldn't find any schools near this home.
- C$369,0002 bd2 ba-- sqft1102 Horseshoe Valley Rd W #312, Oro Medonte, ON L4M4Y8For Sale

- C$355,0001 bd1 ba-- sqft1102 Horseshoe Valley Rd W UNIT 224, Oro Medonte, ON L4M4Y8For Sale
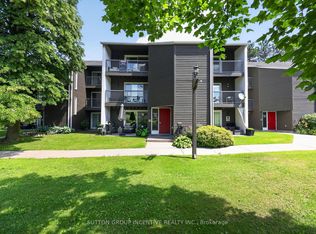
- C$1,9001 bd1 ba-- sqft1102 Horseshoe Valley Rd W #215, Oro Medonte, ON L4M4Y8For Rent

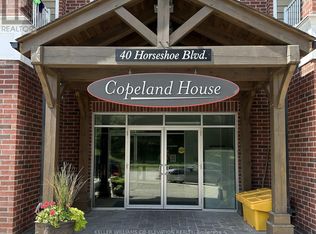
- C$--1 bd1 ba500 sqft40 Horseshoe Blvd #405, Oro Medonte, ON L4M4Y8Off Market
Similar homes
- C$369,0002 bd2 ba-- sqft1102 Horseshoe Valley Rd W #312, Oro Medonte, ON L4M 4Y8For SaleMLS ID #S13862678, RE/MAX HALLMARK CHAY REALTY. TRREB
- C$529,0002 bd2 ba-- sqftSlopeside Condos, Oro Medonte, ON L4M 4Y8For Sale
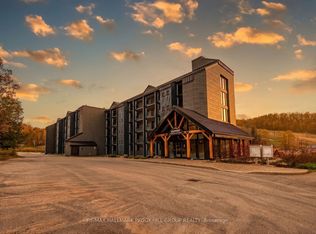 MLS ID #S13711342, RE/MAX HALLMARK PEGGY HILL GROUP REALTY. TRREB
 - C$379,0003 bd2 ba-- sqft126 Bell Farm Rd #412, Barrie, ON L4M 6J3For Sale
 MLS ID #S13857410, PARKER COULTER REALTY BROKERAGE INC.. TRREB
 - C$350,0003 bd2 ba-- sqft63 Ferris Ln #B1, Barrie, ON L4M 5C4For Sale
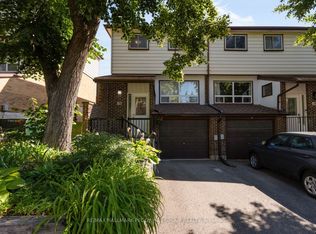 MLS ID #S13884928, RE/MAX HALLMARK PEGGY HILL GROUP REALTY. TRREB
