Whether you're seeking a full-time home, weekend retreat, recreational getaway, or investment property, this turnkey condo chalet offers an exceptional four-season lifestyle in one of Simcoe County's premier destinations. Located directly across from Horseshoe Resort, The Heights Ski Club, and Valley Golf Course, and bordering Copeland Forest, this well-maintained unit puts year-round recreation at your doorstep. Enjoy skiing, snowboarding, snowshoeing, cross-country skiing, golfing, mountain biking, hiking, and trail running just steps away. Nature lovers will appreciate access to 4400 acres of scenic trails in Copeland Forest. Inside, the bright open-concept living and dining area is filled with natural light and opens to a private southwest-facing balcony with beautiful ski hill and resort views. The thoughtfully designed sleeping area features a wall of custom closet storage, maximizing comfort and functionality. A ground-level walkout leads to a private deck and patio overlooking green space. The updated kitchen offers modern cabinetry and stainless-steel appliances, while the renovated bathroom, in-suite laundry, and owned hot water tank add convenience and efficiency. Affordable heating costs and reasonable condo fees make this property ideal for both full-time living and recreational use. Restaurants, cafés, amenities, and year-round activities are just across the road. Relax at nearby Vettä Nordic Spa, explore local attractions, or simply enjoy the area's natural beauty. Additional features include ample unassigned resident and guest parking, high-speed internet availability, a pet-friendly building (with restrictions), and the option to purchase furnished or unfurnished. Conveniently located less than an hour from the GTA and minutes to Barrie, Orillia, Highway 400, Horseshoe Heights Elementary School, and the future community recreation centre, this property offers the perfect blend of lifestyle, recreation, and convenience.
For sale
C$365,000
1102 Horseshoe Valley Rd W Unit 224, Oro Medonte, ON L4M 4Y8
1beds
1baths
Apartment
Built in ----
-- sqft lot
$-- Zestimate®
C$--/sqft
C$389/mo HOA
What's special
Bordering copeland forestFilled with natural lightThoughtfully designed sleeping areaRenovated bathroomIn-suite laundry
- 1 day |
- 2 |
- 0 |
Zillow last checked:
Listing updated:
Listed by:
SUTTON GROUP INCENTIVE REALTY INC.
Source: TRREB,MLS®#: S13557144 Originating MLS®#: Toronto Regional Real Estate Board
Originating MLS®#: Toronto Regional Real Estate BoardFacts & features
Interior
Bedrooms & bathrooms
- Bedrooms: 1
- Bathrooms: 1
Primary bedroom
- Description: Primary Bedroom
- Level: Main
- Area: 9.12 Square Meters
- Area source: Other
- Dimensions: 3.07 x 2.97
Bathroom
- Description: Bathroom
- Level: Main
- Area: 3.53 Square Meters
- Area source: Other
- Dimensions: 2.32 x 1.52
Foyer
- Description: Foyer
- Level: Main
- Area: 1.85 Square Meters
- Area source: Other
- Dimensions: 1.22 x 1.52
Great room
- Description: Great Room
- Level: Main
- Area: 24.16 Square Meters
- Area source: Other
- Dimensions: 6.10 x 3.96
Kitchen
- Description: Kitchen
- Level: Main
- Area: 11.05 Square Meters
- Area source: Other
- Dimensions: 3.81 x 2.90
Laundry
- Description: Laundry
- Level: Main
- Area: 0 Square Meters
- Area source: Other
- Dimensions: 0 x 0
Heating
- Baseboard, Electric
Cooling
- Window Unit(s)
Appliances
- Laundry: In-Suite Laundry, Laundry Closet, Washer Hookup, Electric Dryer Hookup, Ensuite
Features
- Primary Bedroom - Main Floor
- Basement: None
- Has fireplace: No
Interior area
- Living area range: 500-599 null
Video & virtual tour
Property
Parking
- Total spaces: 1
- Parking features: Mutual, Surface, Unreserved
Features
- Patio & porch: Patio, Deck
- Exterior features: Backs On Green Belt, Controlled Entry, Landscaped, Lighting, Year Round Living, Recreational Area, Open Balcony
- Has view: Yes
- View description: Forest, Golf Course, Hills, Trees/Woods, Clear, Valley
Lot
- Features: Golf, Greenbelt/Conservation, Park, Rec./Commun.Centre, Skiing, Wooded/Treed
Details
- Parcel number: 590350050
Construction
Type & style
- Home type: Apartment
- Property subtype: Apartment
- Attached to another structure: Yes
Materials
- Hardboard, Stucco (Plaster)
Community & HOA
HOA
- Amenities included: Visitor Parking
- Services included: Common Elements Included, Building Insurance Included, Parking Included, Water Included
- HOA fee: C$389 monthly
- HOA name: SCC
Location
- Region: Oro Medonte
Financial & listing details
- Annual tax amount: C$1,458
- Date on market: 7/13/2026
Price history
Price history is unavailable.
Public tax history
Tax history is unavailable.
Climate risks
Neighborhood: L4M
Nearby schools
GreatSchools rating
No schools nearby
We couldn't find any schools near this home.
- C$319,9001 bd1 ba-- sqft1102 Horseshoe Valley Rd W #119, Oro Medonte, ON L4M4Y8For Sale

- C$445,0002 bd2 ba-- sqft1102 Horseshoe Valley Rd W #312, Oro Medonte, ON L4M4Y8For Sale
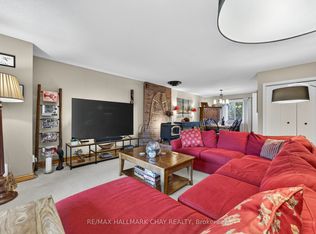
- C$319,9991 bd1 ba-- sqft1102 Horseshoe Valley Rd W #108, Oro Medonte, ON L4M4Y8For Sale

- C$374,9992 bd1 ba-- sqft1102 Horseshoe Valley Rd W #309, Oro Medonte, ON L4M4Y8For Sale
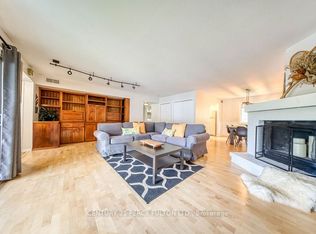
- C$--1 bd1 ba500 sqft40 Horseshoe Blvd #405, Oro Medonte, ON L4M4Y8Off Market
- C$431,0002 bd2 ba-- sqft40 Horseshoe Blvd #107, Oro Medonte, ON L4M4Y8For Sale
- C$400,0002 bd2 ba-- sqft40 Horseshoe Blvd #217, Oro Medonte, ON L4M4Y8For Sale
- C$359,0001 bd1 ba-- sqft40 Horseshoe Blvd #416, Oro Medonte, ON L4M4Y8For Sale
Similar homes
- C$431,0002 bd2 ba-- sqft40 Horseshoe Blvd #107, Oro Medonte, ON L4M 4Y8For Sale
 MLS ID #S13557582, CENTURY 21 B.J. ROTH REALTY LTD., BROKERAGE. TRREB
 - C$374,9992 bd1 ba-- sqftValley Chalets, Oro Medonte, ON L4M 4Y8For SaleMLS ID #S13234932, CENTURY 21 PERCY FULTON LTD.. TRREB
- C$400,0002 bd2 ba-- sqftCopeland House, Oro Medonte, ON L4M 4Y8For Sale
 MLS ID #S13457652, RE/MAX HALLMARK PEGGY HILL GROUP REALTY. TRREB
 - C$359,0001 bd1 ba-- sqftCopeland House, Oro Medonte, ON L4M 4Y8For Sale
 MLS ID #S12501128, HARVEY KALLES REAL ESTATE LTD.. TRREB
 - C$500,0002 bd2 ba-- sqft80 Horseshoe Blvd #302, Oro Medonte, ON L4M 4Y8For SaleMLS ID #S13517812, RE/MAX CROSSTOWN REALTY INC.. TRREB
- C$319,9991 bd1 ba-- sqft1102 Horseshoe Valley Rd W #108, Oro Medonte, ON L4M 4Y8For SaleMLS ID #S13480864, RIGHT AT HOME REALTY INC.. TRREB
- C$424,9002 bd2 ba-- sqft80 Horseshoe Blvd #102, Oro Medonte, ON L4M 4Y8For SaleMLS ID #S12920618, RE/MAX Georgian Bay Realty Ltd. TRREB
- C$319,9001 bd1 ba-- sqft1102 Horseshoe Valley Rd W #119, Oro Medonte, ON L4M 4Y8For SaleMLS ID #S13148776, RE/MAX HALLMARK CHAY REALTY. TRREB
- C$448,8002 bd2 ba-- sqftSlopeside Condos, Oro Medonte, ON L4M 4Y8For SaleMLS ID #S13013784, HOMELIFE/ROMANO REALTY LTD.. TRREB
- C$415,0002 bd2 ba-- sqft90 Highland Dr #2010/2011, Oro Medonte, ON L0L 2L0For SaleMLS ID #S13519786, EXP REALTY. TRREB
- C$499,9002 bd2 ba-- sqft40 Horseshoe Blvd #310, Oro Medonte, ON L4M 4Y8For SaleMLS ID #S13206706, CENTURY 21 B.J. ROTH REALTY LTD., BROKERAGE. TRREB
- C$458,8883 bd2 ba-- sqft80 Horseshoe Blvd #101, Oro Medonte, ON L4M 4Y8For SaleMLS ID #S12891498, LANDPOWER REAL ESTATE LTD.. TRREB
- C$445,0002 bd2 ba-- sqft1102 Horseshoe Valley Rd W #312, Oro Medonte, ON L4M 4Y8For SaleMLS ID #S13033740, RE/MAX HALLMARK CHAY REALTY. TRREB
- C$529,0002 bd2 ba-- sqftSlopeside Condos, Oro Medonte, ON L4M 4Y8For SaleMLS ID #S13046988, RE/MAX HALLMARK PEGGY HILL GROUP REALTY. TRREB
- C$396,0002 bd2 ba-- sqft90 Highland Dr #2074, Oro Medonte, ON L0L 2L0For SaleMLS ID #S13075968, CENTURY 21 ATRIA REALTY INC.. TRREB
- C$500,0001 bd2 ba-- sqft80 Horseshoe Blvd #G01, Oro Medonte, ON L4M 4Y8For SaleMLS ID #S12829934, RE/MAX HALLMARK CHAY REALTY. TRREB
- C$349,0001 bd1 ba-- sqft111 Worsley St #309, Barrie, ON L4M 0J5For SaleMLS ID #S13543908, RE/MAX HALLMARK PEGGY HILL GROUP REALTY. TRREB
- C$415,0002 bd2 ba-- sqftLakeVu, Barrie, ON L4M 0L5For SaleMLS ID #S13547990, CENTURY 21 B.J. ROTH REALTY LTD., BROKERAGE. TRREB
- C$419,9001 bd1 ba-- sqft19 B Yonge St N #103, Springwater, ON L0L 1P0For SaleMLS ID #S13561312, KELLER WILLIAMS EXPERIENCE REALTY. TRREB
- C$475,0002 bd2 ba-- sqftCarriage Country Club, Oro Medonte, ON L0L 2L0For SaleMLS ID #S13053772, RE/MAX WEST REALTY INC.. TRREB
