This stunning, bright and spacious home has been fully refinished top to bottom! Sitting on a private treed property of just under an acre in the community of Hawkestone, it is steps to Carthew Bay on Lake Simcoe. Walking in, you'll be greeted by an impressive two-story foyer and great room with vaulted ceilings, floor to ceiling windows overlooking the garden, and flooded with natural light leading into the dining room. The sunken family room features a gas fireplace with brick surround. The eat-in kitchen features a centre island with built-in dishwasher, brand new stainless steel appliances, tiled backsplash, quartz countertops, and a double sliding door opening onto the large multi-level back deck (over 700 sq ft) and backyard. Off the kitchen, the main-floor laundry room with brand new washer and dryer has access to the attached garage, and a 2 piece bath. Walking up to the second floor, you'll arrive at the bright landing with skylight overlooking the main level - perfect for a reading nook or sitting area. The generous primary bedroom features wall-to-wall closets and an ensuite bathroom with tiled walk-in shower and sliding glass doors. There are three additional bedrooms on the second floor which overlook the treed backyard. All have sizeable closets (one with a walk-in). There is also a second full bathroom with tub and shower. The finished basement offers plenty of additional living space with excellent in-law suite potential - living area with stone surround gas fireplace, bathroom, and second large multi-purpose room. This home offers excellent outdoor living and entertaining space while being under 10 min. to Orillia and under 30 min. to Barrie. Close to golfing, recreation trails, Carthew Bay Nature Reserve and many amenities. Brand new (2026): 200 amp panel, ductwork, A/C, gas furnace w/ HEPA filter, sump pumps, water softener, water filtration/UV system, main roof, deck, upgraded insulation, all fixtures, appliances and finishes.
For sale
C$1,175,000
657 13th Line S, Oro Medonte, ON L0L 1T0
4beds
4baths
Single Family Residence
Built in ----
0.97 Acres Lot
$-- Zestimate®
C$--/sqft
C$-- HOA
What's special
Impressive two-story foyerFlooded with natural lightSunken family roomEat-in kitchenTiled backsplashQuartz countertopsAttached garage
- 11 days
- 6
- 0
Zillow last checked:
Listing updated:
Listed by:
RE/MAX COUNTRY LAKES REALTY INC.
Source: TRREB,MLS®#: S13846772 Originating MLS®#: Toronto Regional Real Estate Board
Originating MLS®#: Toronto Regional Real Estate BoardFacts & features
Interior
Bedrooms & bathrooms
- Bedrooms: 4
- Bathrooms: 4
Bedroom
- Level: Second
Bedroom
- Level: Second
Bathroom
- Level: Main
Bathroom
- Level: Second
Bathroom
- Level: Second
Other
- Level: Basement
Family room
- Level: Main
Foyer
- Level: Main
Game room
- Level: Basement
Great room
- Level: Main
Laundry
- Level: Main
Heating
- Forced Air, Gas
Cooling
- Central Air
Appliances
- Included: Water Heater Owned, Water Softener, Water Treatment, Water Purifier
Features
- Central Vacuum, In-Law Capability, Upgraded Insulation
- Flooring: Carpet Free
- Basement: Finished,Full
- Has fireplace: Yes
- Fireplace features: Natural Gas, Insert
Interior area
- Living area range: 2000-2500 null
Property
Parking
- Total spaces: 12
- Parking features: Private, Garage Door Opener
- Has garage: Yes
Features
- Stories: 2
- Patio & porch: Deck, Patio, Porch
- Exterior features: Landscaped, Lighting, Privacy, Year Round Living, Recreational Area
- Pool features: None
- Has view: Yes
- View description: Trees/Woods, Forest
Lot
- Size: 0.97 Acres
- Features: Beach, Lake Access, Lake/Pond, Marina, School Bus Route, Wooded/Treed
- Topography: Flat
Details
- Additional structures: Shed
- Parcel number: 585640121
- Other equipment: Sump Pump, Ventilation System
Construction
Type & style
- Home type: SingleFamily
- Property subtype: Single Family Residence
Materials
- Brick Front, Stone
- Foundation: Concrete
- Roof: Asphalt Shingle
Utilities & green energy
- Sewer: Septic
- Water: Drilled Well
- Utilities for property: Cable Available, Cell Services, Internet High Speed, Natural Gas, Electricity Connected, Garbage Pickup, Recycling Pickup, Phone Available
Community & HOA
Location
- Region: Oro Medonte
Financial & listing details
- Annual tax amount: C$3,120
- Date on market: 10/1/2026
Price history
Price history is unavailable.
Public tax history
Tax history is unavailable.
Climate risks
Neighborhood: L0L
Nearby schools
GreatSchools rating
No schools nearby
We couldn't find any schools near this home.
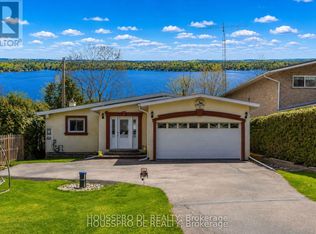
- C$1,539,9003 bd3 ba-- sqft127 Shoreline Dr, Oro Medonte, ON L0L1T0For Sale
- C$1,875,0003 bd2 ba-- sqft2371 Lakeshore Rd E, Oro Medonte, ON L0L1T0For Sale

- C$775,0003 bd2 ba-- sqft2330 Lakeshore Rd E, Oro Medonte, ON L0L1T0For Sale
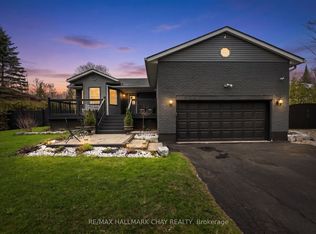
- C$2,100,0003 bd3 ba-- sqft2683 Lakeshore Rd E, Oro Medonte, ON L0L1T0For Sale
Similar homes
- C$995,0005 bd3 ba-- sqft12 Mariposa Cres, Oro Medonte, ON L0L 1T0For Sale
 MLS ID #S13543306, PARKER COULTER REALTY BROKERAGE INC.. TRREB
 - C$1,198,0005 bd3 ba-- sqft46 Pine Ridge Trl, Oro Medonte, ON L4M 4Y8For Sale
 MLS ID #S13839158, RE/MAX HALLMARK CHAY REALTY. TRREB
 - C$779,0003 bd2 ba-- sqft1897 10th Line N, Oro Medonte, ON L0L 1T0For Sale
 MLS ID #S13758294, FARIS TEAM REAL ESTATE. TRREB
 - C$1,098,0003 bd3 ba-- sqft182 Bayshore Dr, Ramara, ON L0K 1B0For Sale
 MLS ID #S13834570, SUTTON GROUP-ADMIRAL REALTY INC.. TRREB
