Welcome to your private waterfront retreat on the beautiful Severn River a paradise for boaters, cottagers, and nature enthusiasts alike.This charming 1.5-storey home features 4 bedrooms, 2 bathrooms, and an inviting open-concept layout. Soaring ceilings and a stunning stone fireplace anchor the main living space, which flows effortlessly into a spacious kitchen with barstool seating perfect for entertaining.Start your mornings with a coffee and serene water views from the bright sunroom or the adjoining screened-in porch. Step outside to discover a sprawling backyard oasis, complete with multiple patios, natural Muskoka granite outcrops, and vibrant perennial gardens shaded by mature oak and maple trees.With 100 feet of direct Severn River frontage, stairs to the shoreline, and generous docking space, this is truly a boaters dream offering direct access to the renowned Trent-Severn Waterway. A detached one-car garage with an attached workshop provides ample space for projects, toys, or extra storage.Ideally located just minutes from Highway 11 and a short drive to Washago, Orillia, and Gravenhurst, this property offers the perfect blend of tranquility and convenience. Embrace a lifestyle of peace, nature, and waterfront living.
For sale
C$899,900
1032 Cowbell Ln, Severn Bridge, ON P0E 1N0
4beds
2baths
Single Family Residence
Built in ----
0.63 Acres Lot
$-- Zestimate®
C$--/sqft
C$-- HOA
What's special
- 62 days |
- 77 |
- 3 |
Zillow last checked:
Listing updated:
Listed by:
RE/MAX RIGHT MOVE
Source: TRREB,MLS®#: X13163278 Originating MLS®#: Toronto Regional Real Estate Board
Originating MLS®#: Toronto Regional Real Estate BoardFacts & features
Interior
Bedrooms & bathrooms
- Bedrooms: 4
- Bathrooms: 2
Primary bedroom
- Level: Second
- Dimensions: 4.19 x 4.55
Bedroom
- Level: Main
- Dimensions: 4.11 x 3.96
Bedroom
- Level: Second
- Dimensions: 2.82 x 3.43
Bedroom
- Level: Second
- Dimensions: 3.53 x 3.45
Bathroom
- Level: Second
- Dimensions: 3.25 x 2.18
Bathroom
- Level: Main
- Dimensions: 1.47 x 2.92
Dining room
- Level: Main
- Dimensions: 4.24 x 2.79
Kitchen
- Level: Main
- Dimensions: 4.22 x 3.2
Living room
- Level: Main
- Dimensions: 7.09 x 4.93
Sunroom
- Level: Main
- Dimensions: 3.68 x 3.81
Heating
- Forced Air, Propane
Cooling
- None
Features
- Central Vacuum
- Basement: Full,Unfinished
- Has fireplace: Yes
- Fireplace features: Propane
Interior area
- Living area range: 2000-2500 null
Video & virtual tour
Property
Parking
- Total spaces: 7
- Parking features: Private, Tandem
- Has garage: Yes
Features
- Stories: 1.5
- Patio & porch: Patio, Deck
- Exterior features: Landscaped, Fishing, Private Dock
- Pool features: None
- Has view: Yes
- View description: River, Trees/Woods
- Has water view: Yes
- Water view: River,Direct
- Waterfront features: Stairs to Waterfront, Trent System, Direct, River
- Body of water: Severn River
Lot
- Size: 0.63 Acres
- Features: River/Stream, Waterfront
- Topography: Level,Waterway
Details
- Parcel number: 480420649
- Other equipment: Sewage Pump, Sump Pump
Construction
Type & style
- Home type: SingleFamily
- Property subtype: Single Family Residence
Materials
- Wood, Stone
- Foundation: Concrete
- Roof: Asphalt Shingle
Utilities & green energy
- Sewer: Other
- Water: Lake/River
Community & HOA
Location
- Region: Severn Bridge
Financial & listing details
- Annual tax amount: C$4,348
- Date on market: 5/22/2026
RE/MAX RIGHT MOVE
RE/MAX RIGHT MOVE
By pressing Contact Agent, you agree that the real estate professional identified above may call/text you about your search, which may involve use of automated means and pre-recorded/artificial voices. You don't need to consent as a condition of buying any property, goods, or services. Message/data rates may apply. You also agree to our Terms of Use. Zillow does not endorse any real estate professionals. We may share information about your recent and future site activity with your agent to help them understand what you're looking for in a home.
Price history
Price history is unavailable.
Public tax history
Tax history is unavailable.
Climate risks
Neighborhood: P0E
Nearby schools
GreatSchools rating
No schools nearby
We couldn't find any schools near this home.
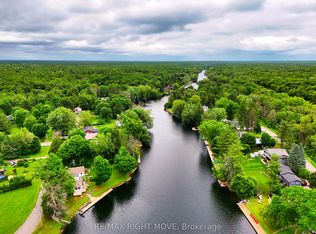
- C$799,0002 bd2 ba-- sqft1012 Cowbell Ln, Gravenhurst, ON P0E1N0For Sale
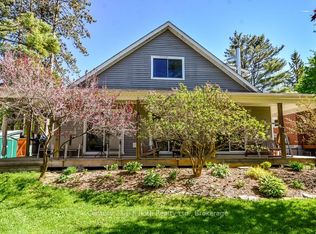
- C$874,9003 bd3 ba-- sqft4762 Severn St, Severn, ON P0E1N0For Sale
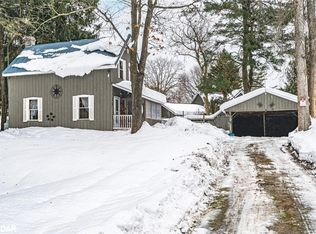
- C$545,0003 bd3 ba1.6k sqft1016 Manson Ln, Gravenhurst, ON P0E1N0Sold
- C$950,0007 bd7 ba-- sqft1002 Cowbell Ln, Gravenhurst, ON P0E1N0For Sale

- C$999,9003 bd2 ba-- sqft1092 Cowbell Ln, Gravenhurst, ON P0E1N0For Sale
- C$719,0003 bd1 ba-- sqft4654 Iron Bridge Ln, Severn, ON P0E1N0For Sale
- C$789,9003 bd2 ba-- sqft1057 Severn River Rd, Gravenhurst, ON P0E1N0For Sale
- C$3,295,0004 bd3 ba-- sqft4608 Trent Trl, Severn, ON L0K2B0For Sale
Similar homes
- C$874,9003 bd3 ba-- sqft4762 Severn St, Severn, ON P0E 1N0For SaleMLS ID #S13213258, Century 21 B.J. Roth Realty Ltd.. TRREB
- C$799,0002 bd2 ba-- sqft1012 Cowbell Ln, Gravenhurst, ON P0E 1N0For SaleMLS ID #X13582412, RE/MAX RIGHT MOVE. TRREB
- C$999,9003 bd2 ba-- sqft1092 Cowbell Ln, Gravenhurst, ON P0E 1N0For Sale
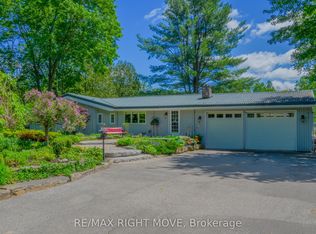 MLS ID #X13412846, RE/MAX RIGHT MOVE. TRREB
 - C$950,0007 bd7 ba-- sqft1002 Cowbell Ln, Gravenhurst, ON P0E 1N0For SaleMLS ID #X13520202, RE/MAX HALLMARK PEGGY HILL GROUP REALTY. TRREB
- C$635,0003 bd2 ba-- sqft1112 Shamrock Marina Rd, Gravenhurst, ON P0E 1N0For SaleMLS ID #X13414124, REVEL REALTY INC.. TRREB
- C$949,0004 bd4 ba-- sqft135 Forest Glen Dr, Gravenhurst, ON P1P 1A1For SaleMLS ID #X13583736, FARIS TEAM REAL ESTATE. TRREB
- C$769,0004 bd2 ba-- sqft12 Patricia Dr, Ramara, ON L3V 6N1For SaleMLS ID #S13596280, CENTURY 21 B.J. ROTH REALTY LTD., BROKERAGE. TRREB
- C$948,0005 bd2 ba-- sqft7661 Somerset Park, Ramara, ON L0K 2B0For SaleMLS ID #S13578098, RE/MAX HALLMARK PEGGY HILL GROUP REALTY. TRREB
- C$780,0003 bd2 ba-- sqft2956 Lakeside Dr, Severn, ON L3V 0V9For SaleMLS ID #S13582618, RE/MAX RIGHT MOVE. TRREB
- C$599,9004 bd2 ba-- sqft8020 Park Lane Cres, Ramara, ON L0K 2B0For SaleMLS ID #S13594828, PARKER COULTER REALTY BROKERAGE INC.. TRREB
- C$899,9004 bd4 ba-- sqft2 Lavender Ct, Ramara, ON L0K 1B0For SaleMLS ID #S13573620, RE/MAX RIGHT MOVE. TRREB
- C$669,9003 bd2 ba-- sqft3267 Albany St, Severn, ON L0K 2B0For SaleMLS ID #S13517178, REVEL REALTY INC.. TRREB
- C$859,9003 bd2 ba-- sqft324 Bethune Dr N, Gravenhurst, ON P1P 1B8For SaleMLS ID #X13524798, INTERNATIONAL REALTY FIRM, INC.. TRREB
- C$699,9994 bd2 ba-- sqft2917 Fairgrounds Rd, Ramara, ON L0K 2B0For SaleMLS ID #S13567756, RE/MAX HALLMARK PEGGY HILL GROUP REALTY. TRREB
- C$800,0003 bd3 ba-- sqft6896 Pentland Ln, Ramara, ON L0K 2B0For SaleMLS ID #S13476418, RE/MAX WEST REALTY INC.. TRREB
- C$879,9004 bd2 ba-- sqft138 Lake Dalrymple Rd, Kawartha Lakes, ON L0K 1W0For SaleMLS ID #X13520910, Century 21 B.J. Roth Realty Ltd.. TRREB
- C$999,9993 bd2 ba-- sqft1622 Houseys Rapids Rd, Gravenhurst, ON P1P 1R3For SaleMLS ID #X13522506, FARIS TEAM REAL ESTATE. TRREB
- C$1,299,0005 bd3 ba-- sqft1045 Tower Cres, Gravenhurst, ON P0E 1G0For SaleMLS ID #X13532662, ROYAL LEPAGE REAL ESTATE SERVICES LTD.. TRREB
- C$899,0005 bd4 ba-- sqft141 Bayshore Dr, Ramara, ON L0K 1B0For SaleMLS ID #S13539914, KATE WHITE, Salesperson. TRREB
- C$875,0003 bd2 ba-- sqft2293 Hampshire Mills Line, Severn, ON L3V 0Y5For SaleMLS ID #S13578698, RE/MAX HALLMARK PEGGY HILL GROUP REALTY. TRREB
