Mitchell Lake Waterfront Retreat - Four Season Living !!!Welcome to this charming FULLY FURNISHED & RENOVATED 2+2 bedroom waterfront home sitting on over half an acre on beautiful Mitchell Lake in the Kawartha's, offering stunning lake views and just over 50 feet of direct waterfront access. The main level features 2 bedrooms, a 4PCbathroom, a spacious kitchen, and a comfortable living area with a walkout to the deck - the perfect spot to relax and take in the peaceful surroundings and views. The completely finished lower level offers excellent flexibility with its own kitchen, two additional bedrooms, an additional 4PC bathroom, with another living area and walkout to a patio, ideal for extended family, guests or entertaining. Outside, enjoy the covered bar pavilion complete with a blackstone flat top grill and bar fridge, perfect for summer gatherings by the lake. At night warm up by the fire pit and roast some marshmallows watching the sunset. Located on a municipally maintained road, this inviting property is ideal as a year-round home or four-season retreat, with boating, fishing, swimming and everything the Kawartha's lifestyle has to offer right at your doorstep.
For sale
C$900,000
8 Ewen St, Kawartha Lakes, ON K0M 2B0
4beds
2baths
Single Family Residence
Built in ----
0 Square Feet Lot
$-- Zestimate®
C$--/sqft
C$-- HOA
What's special
Stunning lake viewsSpacious kitchenCompletely finished lower level
- 13 days
- 25
- 0
Zillow last checked:
Listing updated:
Listed by:
ROYAL LEPAGE CREDIT VALLEY REAL ESTATE
Source: TRREB,MLS®#: X13695050 Originating MLS®#: Toronto Regional Real Estate Board
Originating MLS®#: Toronto Regional Real Estate BoardFacts & features
Interior
Bedrooms & bathrooms
- Bedrooms: 4
- Bathrooms: 2
Bedroom
- Level: Main
- Dimensions: 3.46 x 2.78
Bedroom
- Level: Basement
- Dimensions: 4.22 x 4.14
Bedroom
- Level: Main
- Dimensions: 3.63 x 3.46
Bedroom
- Level: Basement
- Dimensions: 3.43 x 2.69
Family room
- Level: Basement
- Dimensions: 4.89 x 2.56
Kitchen
- Level: Main
- Dimensions: 4.03 x 3.16
Kitchen
- Level: Basement
- Dimensions: 3.13 x 2.12
Living room
- Level: Main
- Dimensions: 5.26 x 3.91
Heating
- Forced Air, Propane
Cooling
- Central Air
Appliances
- Included: Bar Fridge, Built-In Oven, Instant Hot Water, Water Heater Owned, Water Softener
Features
- Guest Accommodations, Primary Bedroom - Main Floor, Storage
- Flooring: Carpet Free
- Basement: Finished with Walk-Out
- Has fireplace: Yes
- Fireplace features: Wood Burning Stove
Interior area
- Living area range: 700-1100 null
Video & virtual tour
Property
Parking
- Total spaces: 4
- Parking features: Front Yard Parking, Private, Garage Door Opener
- Has garage: Yes
Features
- Patio & porch: Deck, Patio, Porch
- Exterior features: Canopy, Controlled Entry, Fishing, Landscaped, Lighting, Privacy, Recreational Area, Private Dock
- Pool features: None
- Has view: Yes
- View description: Clear, Lake, Trees/Woods, Water
- Has water view: Yes
- Water view: Lake,Water,Direct
- Waterfront features: Dock, Direct, Lake
- Body of water: Mitchell Lake
Lot
- Size: 0 Square Feet
- Features: Beach, Clear View, Lake Access, Lake/Pond, Place Of Worship, Waterfront, Irregular Lot
- Topography: Dry,Flat
Details
- Additional structures: Garden Shed, Gazebo
- Parcel number: 631680343
- Other equipment: Propane Tank, Sump Pump, Ventilation System
Construction
Type & style
- Home type: SingleFamily
- Architectural style: Bungalow
- Property subtype: Single Family Residence
Materials
- Aluminum Siding, Other
- Foundation: Block
- Roof: Asphalt Shingle
Utilities & green energy
- Sewer: Septic
- Water: Drilled Well
- Utilities for property: Garbage Pickup, Internet High Speed
Community & HOA
Location
- Region: Kawartha Lakes
Financial & listing details
- Annual tax amount: C$3,339
- Date on market: 8/20/2026
Price history
Price history is unavailable.
Public tax history
Tax history is unavailable.
Climate risks
Neighborhood: K0M
Nearby schools
GreatSchools rating
No schools nearby
We couldn't find any schools near this home.
- C$519,9003 bd1 ba-- sqft6 Mitchellview Rd, Kawartha Lakes, ON K0M2B0For Sale

- C$1,399,0005 bd3 ba-- sqft1257 Portage Rd, Kawartha Lakes, ON K0M2B0For Sale
- C$499,0003 bd1 ba-- sqft1288 Portage Rd, Kawartha Lakes, ON K0M2B0For Sale

- C$979,9004 bd3 ba-- sqft27 Hillcrest Ave, Kawartha Lakes, ON K0M2B0For Sale
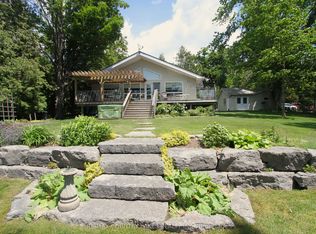
Similar homes
- C$849,9003 bd2 ba-- sqft53 Robinson Ave, Kawartha Lakes, ON K0M 2B0For Sale
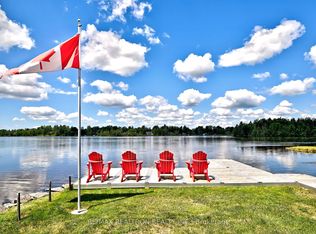 MLS ID #X13628488, RE/MAX REALTRON REALTY INC.. TRREB
 - C$979,9004 bd3 ba-- sqft27 Hillcrest Ave, Kawartha Lakes, ON K0M 2B0For SaleMLS ID #X13479290, RE/MAX COUNTRY LAKES REALTY INC.. TRREB
- C$669,9002 bd1 ba-- sqft31 Hillcrest Ave, Kawartha Lakes, ON K0M 2B0For Sale
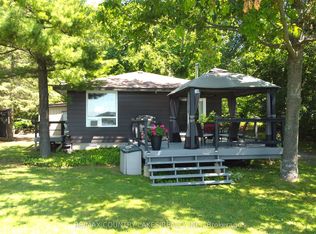 MLS ID #X13731174, RE/MAX COUNTRY LAKES REALTY INC.. TRREB
 - C$725,0006 bd3 ba-- sqft1389 Portage Rd, Kawartha Lakes, ON K0M 2B0For Sale
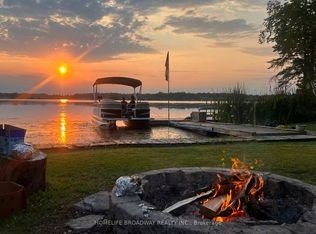 MLS ID #X13714274, HOMELIFE BROADWAY REALTY INC.. TRREB
