Welcome to this beautifully updated and 2+3 bedroom home, ideally situated in an established neighbourhood. Offering exceptional main-floor living, versatile lower-level space, and an incredible private backyard retreat with in-ground pool. The bright, open-concept main floor connects the living, dining, and kitchen areas, featuring beautiful solid birch hardwood floors and an extensively updated kitchen. Enjoy new cabinetry, quartz countertops, a custom pantry, and an impressive 8-foot island with ample seating and a walk out to the backyard. New appliances complete the space. The primary bedroom offers a private ensuite with a glass-enclosed walk-in shower, along with a walkout providing direct access to the backyard. Thoughtfully incorporated accessibility features include most main-floor doors at 36 inches, Main-floor laundry adds further convenience, while direct garage access from the main living area makes daily routines simple and practical. The lower level offers three additional bedrooms or flexible spaces ideal for guests, a home office, hobbies, recreation, or family living. There is abundant storage, along with a rough-in for a third bathroom. Step outside to your own private backyard oasis. The fully fenced yard features a beautiful in-ground pool surrounded by established perennial flower beds, a peaceful setting for summer lounging, entertaining, and enjoying time with family and friends. A stamped-concrete walkway adds both function and curb appeal. Numerous recent improvements provide added peace of mind, including a new roof, eavestrough and fascia, garage doors and openers, and new attic insulation. With its combination of thoughtful updates, flexible living space, accessibility-conscious features, and exceptional outdoor living, this home offers a wonderful opportunity in a well-established neighbourhood.
For sale
C$739,000
25 Kirkconnell Rd, Kawartha Lakes, ON K9V 6E7
5beds
2baths
Single Family Residence
Built in ----
6,194 Square Feet Lot
$-- Zestimate®
C$--/sqft
C$-- HOA
What's special
Exceptional main-floor livingVersatile lower-level spaceBright open-concept main floorExtensively updated kitchenNew cabinetryQuartz countertopsCustom pantry
- 11 days
- 3
- 0
Zillow last checked:
Listing updated:
Listed by:
Birdhouse Realty Inc.
Source: TRREB,MLS®#: X13866654 Originating MLS®#: Central Lakes Association of REALTORS
Originating MLS®#: Central Lakes Association of REALTORSFacts & features
Interior
Bedrooms & bathrooms
- Bedrooms: 5
- Bathrooms: 2
Primary bedroom
- Level: Main
- Dimensions: 3.9 x 3.5
Bedroom
- Level: Lower
- Dimensions: 3.47 x 3.87
Bedroom
- Level: Main
- Dimensions: 2.46 x 3.53
Bedroom
- Level: Lower
- Dimensions: 4.9 x 2.59
Bedroom
- Level: Lower
- Dimensions: 5.36 x 3.11
Bathroom
- Level: Main
- Dimensions: 2.04 x 1.47
Bathroom
- Level: Main
- Dimensions: 1.79 x 2.43
Kitchen
- Level: Main
- Dimensions: 6.43 x 5.03
Laundry
- Level: Main
Living room
- Level: Main
- Dimensions: 5.21 x 4.72
Other
- Level: Lower
- Dimensions: 5.36 x 4.6
Heating
- Forced Air, Gas
Cooling
- Central Air
Appliances
- Included: Water Heater Owned
Features
- In-Law Capability, Primary Bedroom - Main Floor, Rough-In Bath, Storage, Water Meter
- Flooring: Carpet Free
- Basement: Full,Finished
- Has fireplace: No
Interior area
- Living area range: 1100-1500 null
Video & virtual tour
Property
Parking
- Total spaces: 7
- Parking features: Private Triple, Garage Door Opener
- Has garage: Yes
Accessibility
- Accessibility features: 32 Inch Min Doors
Features
- Patio & porch: Patio
- Exterior features: Landscaped, Privacy
- Has private pool: Yes
- Pool features: In Ground
- Waterfront features: None
Lot
- Size: 6,194 Square Feet
- Features: Fenced Yard, Hospital, Level, Park, Place Of Worship, Public Transit
- Topography: Flat
Details
- Additional structures: Fence - Full, Garden Shed
- Parcel number: 632040121
- Other equipment: Sump Pump
Construction
Type & style
- Home type: SingleFamily
- Architectural style: Bungalow
- Property subtype: Single Family Residence
Materials
- Brick
- Foundation: Poured Concrete
- Roof: Asphalt Shingle
Utilities & green energy
- Sewer: Sewer
Community & HOA
Community
- Security: Carbon Monoxide Detector(s)
Location
- Region: Kawartha Lakes
Financial & listing details
- Annual tax amount: C$4,233
- Date on market: 10/6/2026
Price history
Price history is unavailable.
Public tax history
Tax history is unavailable.
Climate risks
Neighborhood: K9V
Nearby schools
GreatSchools rating
No schools nearby
We couldn't find any schools near this home.

Similar homes
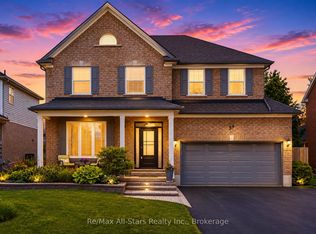
- C$629,0003 bd3 ba-- sqft14 Langton Pl, Kawartha Lakes, ON K9V 6G9For Sale
 MLS ID #X13772884, Birdhouse Realty Inc.. TRREB
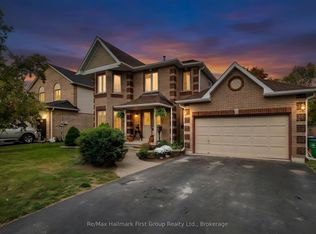
 - C$699,9003 bd3 ba-- sqft3 David Dr, Kawartha Lakes, ON K9V 5G8For Sale
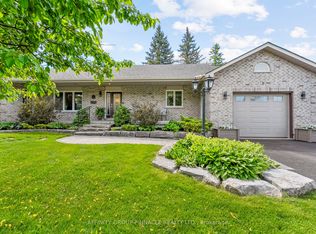 MLS ID #X13633906, AFFINITY GROUP PINNACLE REALTY LTD.. TRREB
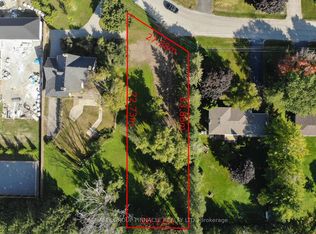
 - C$679,9993 bd3 ba-- sqft48 Champlain Blvd, Kawartha Lakes, ON K9V 0J1For Sale
 MLS ID #X13823722, INTERCITY REALTY INC.. TRREB
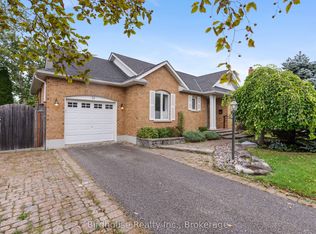
 - C$549,0002 bd2 ba-- sqft3 Elm Ct, Kawartha Lakes, ON K9V 6B3For Sale
 MLS ID #X13878586, Ball Real Estate Inc.. TRREB
