Welcome to your dream home in Lindsay, Ontario, located in the desirable Sugarwood Community in the City of Kawartha Lakes. This full brick, detached home with a double car garage offers modern living on a premium lot with no rear neighbours and serene pond views from the backyard deck. This beautifully maintained one-year-old home features 4 spacious bedrooms and 2.5 bathrooms. It offers a bright, modern layout with high-quality upgrades, spacious principal rooms, and contemporary finishes throughout. The thoughtfully designed floor plan is ideal for families, providing both comfort and functionality. Highlights include the latest stainless steel appliances, hardwood flooring on the main level, a cozy fireplace on the ground floor, and an updated hardwood staircase with iron spindles. The upgraded side entrance to the basement offers excellent potential for future rental income. The unfinished basement provides a blank canvas, allowing you to design and customize the space to suit your needs. The open-concept design is perfect for everyday living and entertaining. Conveniently located just minutes from downtown Lindsay, with easy access to top-rated schools, parks, restaurants, and medical facilities. An excellent opportunity to own a modern detached home in a prime location-don't miss your chance to make this exceptional property yours.
For sale
C$749,000
176 Saint Joseph Rd, Kawartha Lakes, ON K9V 6E3
4beds
3baths
Single Family Residence
Built in ----
3,692 Square Feet Lot
$-- Zestimate®
C$--/sqft
C$-- HOA
What's special
Full brick detached homeDouble car garageBright modern layoutHigh-quality upgradesSpacious principal roomsContemporary finishes throughoutLatest stainless steel appliances
- 22 days
- 3
- 0
Zillow last checked:
Listing updated:
Listed by:
RISING STAR REALTY LTD.
Source: TRREB,MLS®#: X13767116 Originating MLS®#: Toronto Regional Real Estate Board
Originating MLS®#: Toronto Regional Real Estate BoardFacts & features
Interior
Bedrooms & bathrooms
- Bedrooms: 4
- Bathrooms: 3
Heating
- Forced Air, Gas
Cooling
- Central Air
Appliances
- Included: Water Heater
Features
- ERV/HRV
- Basement: Unfinished
- Has fireplace: Yes
Interior area
- Living area range: 2500-3000 null
Property
Parking
- Total spaces: 4
- Parking features: Garage
- Has garage: Yes
Features
- Stories: 2
- Pool features: None
- Has view: Yes
- View description: Pond
- Has water view: Yes
- Water view: Pond
- Waterfront features: None
Lot
- Size: 3,692 Square Feet
- Features: Hospital, Library, Lake/Pond, School
Details
- Parcel number: 632041008
- Other equipment: Sump Pump
Construction
Type & style
- Home type: SingleFamily
- Property subtype: Single Family Residence
Materials
- Brick
- Foundation: Concrete
- Roof: Asphalt Shingle
Utilities & green energy
- Sewer: Sewer
Community & HOA
Location
- Region: Kawartha Lakes
Financial & listing details
- Annual tax amount: C$5,266
- Date on market: 9/10/2026
Price history
Price history is unavailable.
Public tax history
Tax history is unavailable.
Climate risks
Neighborhood: K9V
Nearby schools
GreatSchools rating
No schools nearby
We couldn't find any schools near this home.
- C$789,9004 bd3 ba-- sqft164 Saint Joseph Rd, Kawartha Lakes, ON K9V6E3For Sale

- C$2,9504 bd3 ba-- sqft171 Saint Joseph Rd, Kawartha Lakes, ON K9V6E3For Rent
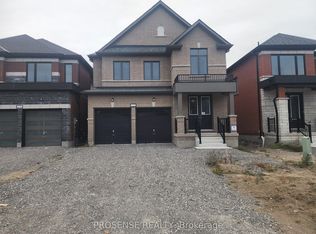
- C$919,0003 bd3 ba-- sqft197 Saint Joseph Rd, Kawartha Lakes, ON K9V6E3For Sale

- C$849,0004 bd5 ba-- sqft186 Saint Joseph Rd N, Kawartha Lakes, ON K9V6E3For Sale
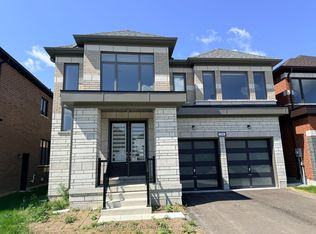
Similar homes
- C$789,9004 bd3 ba-- sqft164 Saint Joseph Rd, Kawartha Lakes, ON K9V 6E3For SaleMLS ID #X13682796, AFFINITY GROUP PINNACLE REALTY LTD.. TRREB
- C$849,0004 bd5 ba-- sqft186 Saint Joseph Rd N, Kawartha Lakes, ON K9V 6E3For SaleMLS ID #X13673614, HOMELIFE/MIRACLE REALTY LTD. TRREB
- C$569,9004 bd3 ba-- sqft34 Cedar Ct, Kawartha Lakes, ON K9V 6A9For Sale
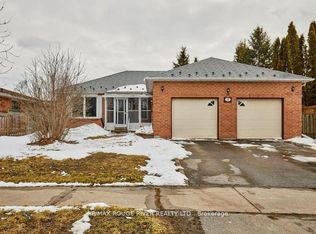 MLS ID #X13819838, RE/MAX ROUGE RIVER REALTY LTD.. TRREB
 - C$649,9004 bd2 ba-- sqft227 Victoria Ave W, Kawartha Lakes, ON K9V 6C9For Sale
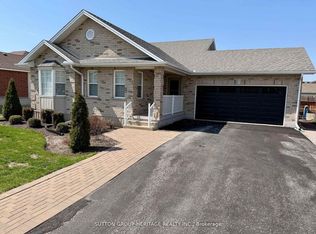 MLS ID #X13808734, SUTTON GROUP-HERITAGE REALTY INC.. TRREB
