Step into the impressive Gold Lake Model, Elevation A, in the desirable Sugarwood community of Lindsay! Offering 2,915 sq. ft. of thoughtfully designed living space, this beautiful 4-bedroom, 3.5-bathroom home seamlessly blends style, space, and functionality. The main floor features a separate dining room with elegant hardwood flooring, perfect for hosting family gatherings and special occasions. The inviting great room, also finished with hardwood flooring, flows seamlessly into the open-concept kitchen and breakfast area, creating a warm and welcoming space for everyday living and entertaining. The well-appointed kitchen features a convenient servery and pantry for added storage and functionality. Upstairs, all four bedrooms feature walk-in closets. The primary bedroom boasts a private ensuite, while the second bedroom enjoys its own ensuite, and bedrooms 3 and 4 share a semi-ensuite for added convenience. A second-floor laundry room completes this thoughtfully designed layout. Enjoy spacious interiors, a functional floor plan, and comfortable family living in the growing Sugarwood community, conveniently located near local schools, parks, shopping, and everyday amenities in Lindsay!
For sale
C$829,990
145 Saint Joseph Rd, Kawartha Lakes, ON K9V 6E3
5beds
5baths
Single Family Residence
Built in ----
4,002 Square Feet Lot
$-- Zestimate®
C$--/sqft
C$-- HOA
What's special
Second-floor laundry roomSpacious interiorsFunctional floor plan
- 2 days
- 2
- 0
Zillow last checked:
Listing updated:
Listed by:
ROYAL LEPAGE CITIZEN REALTY
Source: TRREB,MLS®#: X14082632 Originating MLS®#: Toronto Regional Real Estate Board
Originating MLS®#: Toronto Regional Real Estate BoardFacts & features
Interior
Bedrooms & bathrooms
- Bedrooms: 5
- Bathrooms: 5
Heating
- Forced Air, Gas
Cooling
- Central Air
Features
- None
- Basement: Unfinished
- Has fireplace: Yes
Interior area
- Living area range: 2500-3000 null
Property
Parking
- Total spaces: 4
- Parking features: Private
- Has garage: Yes
Features
- Stories: 2
- Pool features: None
Lot
- Size: 4,002 Square Feet
Construction
Type & style
- Home type: SingleFamily
- Property subtype: Single Family Residence
Materials
- Brick
- Foundation: Concrete
- Roof: Asphalt Shingle
Utilities & green energy
- Sewer: Sewer
Community & HOA
Location
- Region: Kawartha Lakes
Financial & listing details
- Date on market: 10/15/2026
Price history
Price history is unavailable.
Public tax history
Tax history is unavailable.
Climate risks
Neighborhood: K9V
Nearby schools
GreatSchools rating
No schools nearby
We couldn't find any schools near this home.
- C$919,0003 bd3 ba-- sqft197 Saint Joseph Rd, Kawartha Lakes, ON K9V6E3For Sale

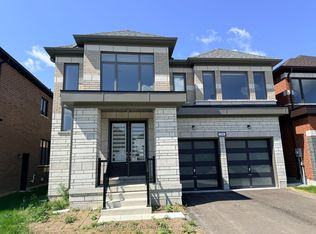
- C$849,0004 bd5 ba-- sqft186 Saint Joseph Rd N, Kawartha Lakes, ON K9V6E3For Sale
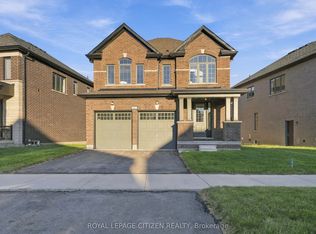
- C$709,9904 bd3 ba-- sqft193 Saint Joseph Rd, Kawartha Lakes, ON K9V6E3For Sale
- C$3,0004 bd3 ba-- sqft175 Saint Joseph Rd, Kawartha Lakes, ON K9V6E3For Rent

Similar homes
- C$789,9904 bd3 ba-- sqft204 Saint Joseph Rd, Kawartha Lakes, ON K9V 6E3For Sale
 MLS ID #X14082110, ROYAL LEPAGE CITIZEN REALTY. TRREB
 - C$709,9904 bd3 ba-- sqft193 Saint Joseph Rd, Kawartha Lakes, ON K9V 6E3For SaleMLS ID #X14033678, ROYAL LEPAGE CITIZEN REALTY. TRREB
- C$849,0004 bd5 ba-- sqft186 Saint Joseph Rd N, Kawartha Lakes, ON K9V 6E3For SaleMLS ID #X13673614, HOMELIFE/MIRACLE REALTY LTD. TRREB
- C$759,9004 bd2 ba-- sqft3 Midland Dr, Kawartha Lakes, ON K9V 6B9For Sale
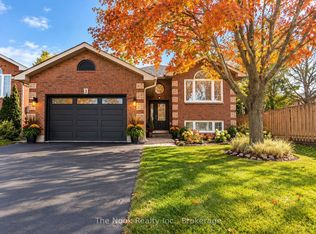 MLS ID #X14084472, The Nook Realty Inc.. TRREB
