Welcome to this stunning brand-new all-brick two-storey home, thoughtfully designed with spacious living and modern family comfort in mind. From the moment you step inside, the impressive foyer with soaring 18-foot ceilings creates a bright and welcoming first impression. The main floor features beautiful hardwood flooring throughout, a spacious great room with a cozy gas fireplace, and a versatile den ideal for a home office or quiet retreat. The generous kitchen offers plenty of workspace and storage, with a convenient walkout to the back deck-perfect for entertaining or enjoying outdoor living. A striking hardwood staircase leads to the second floor, where you'll find four spacious bedrooms, including a well-appointed primary suite, along with two full bathrooms and the added convenience of a dedicated second-floor laundry room. With 2.5 bathrooms in total, there is plenty of space for the whole family. The double-car garage provides ample parking and storage, while the all-brick exterior offers timeless curb appeal. Brand new, spacious, stylish, and move-in ready, this exceptional home is the perfect blend of quality, comfort, and modern living.
For sale
C$789,900
164 Saint Joseph Rd, Kawartha Lakes, ON K9V 6E3
4beds
3baths
Single Family Residence
Built in ----
2,894 Square Feet Lot
$-- Zestimate®
C$--/sqft
C$-- HOA
What's special
All-brick two-storey homeBeautiful hardwood flooring throughoutSpacious great roomCozy gas fireplaceStriking hardwood staircaseFour spacious bedroomsWell-appointed primary suite
- 46 days
- 5
- 0
Zillow last checked:
Listing updated:
Listed by:
AFFINITY GROUP PINNACLE REALTY LTD.
Source: TRREB,MLS®#: X13682796 Originating MLS®#: Central Lakes Association of REALTORS
Originating MLS®#: Central Lakes Association of REALTORSFacts & features
Interior
Bedrooms & bathrooms
- Bedrooms: 4
- Bathrooms: 3
Primary bedroom
- Level: Second
- Dimensions: 4.76 x 4.88
Bedroom 2
- Level: Second
- Dimensions: 3.23 x 3.66
Bedroom 3
- Level: Second
- Dimensions: 3.51 x 3.9
Bedroom 4
- Level: Second
- Dimensions: 3.66 x 3.35
Den
- Level: Main
- Dimensions: 3.66 x 3.35
Foyer
- Level: Main
- Dimensions: 3.69 x 3.51
Kitchen
- Level: Main
- Dimensions: 5.44 x 5.49
Laundry
- Level: Second
- Dimensions: 2.26 x 1.55
Living room
- Level: Main
- Dimensions: 4.76 x 7.32
Mud room
- Level: Main
- Dimensions: 3.08 x 1.16
Heating
- Forced Air, Gas
Cooling
- Central Air
Appliances
- Included: Instant Hot Water
Features
- ERV/HRV
- Basement: Full,Unfinished
- Has fireplace: Yes
- Fireplace features: Natural Gas
Interior area
- Living area range: 2500-3000 null
Property
Parking
- Total spaces: 4
- Parking features: Private
- Has garage: Yes
Features
- Stories: 2
- Pool features: None
- Waterfront features: None
Lot
- Size: 2,894 Square Feet
- Features: Hospital, Library, Park
Details
- Parcel number: 632041002
- Other equipment: Sump Pump
Construction
Type & style
- Home type: SingleFamily
- Property subtype: Single Family Residence
Materials
- Brick
- Foundation: Poured Concrete
- Roof: Asphalt Shingle
Utilities & green energy
- Sewer: Sewer
Community & HOA
Location
- Region: Kawartha Lakes
Financial & listing details
- Annual tax amount: C$664
- Date on market: 8/17/2026
Price history
Price history is unavailable.
Public tax history
Tax history is unavailable.
Climate risks
Neighborhood: K9V
Nearby schools
GreatSchools rating
No schools nearby
We couldn't find any schools near this home.
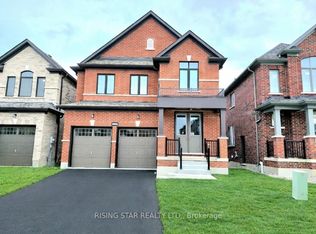
- C$749,0004 bd3 ba-- sqft176 Saint Joseph Rd, Kawartha Lakes, ON K9V6E3For Sale
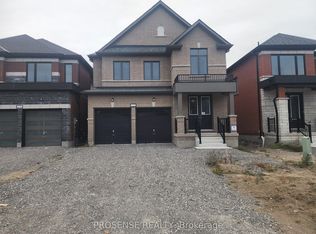
- C$2,9504 bd3 ba-- sqft171 Saint Joseph Rd, Kawartha Lakes, ON K9V6E3For Rent
- C$919,0003 bd3 ba-- sqft197 Saint Joseph Rd, Kawartha Lakes, ON K9V6E3For Sale

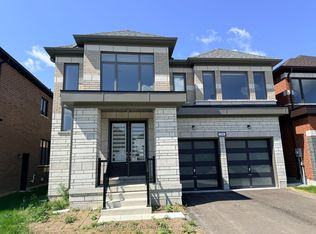
- C$849,0004 bd5 ba-- sqft186 Saint Joseph Rd N, Kawartha Lakes, ON K9V6E3For Sale
Similar homes
- C$749,0004 bd3 ba-- sqft176 Saint Joseph Rd, Kawartha Lakes, ON K9V 6E3For SaleMLS ID #X13767116, RISING STAR REALTY LTD.. TRREB
- C$849,0004 bd5 ba-- sqft186 Saint Joseph Rd N, Kawartha Lakes, ON K9V 6E3For SaleMLS ID #X13673614, HOMELIFE/MIRACLE REALTY LTD. TRREB
- C$919,0003 bd3 ba-- sqft197 Saint Joseph Rd, Kawartha Lakes, ON K9V 6E3For SaleMLS ID #X13419016, CENTURY 21 PERCY FULTON LTD.. TRREB
- C$799,0003 bd3 ba-- sqft65 Liam St, Kawartha Lakes, ON K9V 0J4For Sale
 MLS ID #X13683358, RE/MAX ALL-STARS REALTY INC.. TRREB
