Welcome to 11 Mud Road. A truly one-of-a-kind country property where exceptional equestrian amenities meet the warmth, character and craftsmanship of a remarkable log home. Set on 41 beautiful acres, this 5-bedroom residence is filled with unique architectural features, thoughtful details and distinctive touches that give the home a personality all its own.The equestrian setup is equally impressive. The barn features 8 box stalls, 2 standing stalls, a wash stall and a large tack/feed room with plenty of space to create a comfortable lounge or office. A large sand ring, multiple paddocks and an impressive 64' x 40' drive shed provide excellent space for hay and equipment. Step inside the home and you'll immediately appreciate the warmth, craftsmanship and attention to detail throughout. The stunning kitchen is a true showpiece, featuring a breathtaking reclaimed-wood island countertop and elegant light fixtures that create an inviting setting for entertaining and family gatherings. With so many special touches throughout, this is a home with character that simply can't be replicated. The main floor offers both a living room and family room, and a spacious attached double-car garage. Upstairs, the impressive main primary suite features two walk-in closets and a private ensuite with skylight. The second primary bedroom has its own dressing room and private 3-piece ensuite, while three additional bedrooms, a 4-piece main bathroom, storage room and laundry area complete the upper level. The home is heated by a hot-water boiler system. Close to the Trent-Severn Waterway and the Victoria Rail Trail, yet still just minutes from shopping and everyday amenities.This is a truly special country home where character, craftsmanship, acreage and an exceptional equestrian setup come together in one remarkable property. Some images have been digitally edited for presentation purposes to remove personal belongings
For sale
C$1,249,000
11 Mud Rd, Kawartha Lakes, ON K0M 1G0
5beds
4baths
Farm
Built in ----
9,343 Square Feet Lot
$-- Zestimate®
C$--/sqft
C$-- HOA
What's special
Remarkable log homeUnique architectural featuresThoughtful detailsDistinctive touchesLarge sand ringMultiple paddocksStunning kitchen
- 51 days
- 5
- 0
Zillow last checked:
Listing updated:
Listed by:
REMAX YOUR COMMUNITY REALTY
Source: TRREB,MLS®#: X13681542 Originating MLS®#: Toronto Regional Real Estate Board
Originating MLS®#: Toronto Regional Real Estate BoardFacts & features
Interior
Bedrooms & bathrooms
- Bedrooms: 5
- Bathrooms: 4
Primary bedroom
- Level: Second
- Dimensions: 8.81 x 5.8
Bedroom
- Level: Second
- Dimensions: 4.55 x 3.59
Bedroom
- Level: Second
- Dimensions: 4.52 x 2.53
Bedroom
- Level: Second
- Dimensions: 3.58 x 2.54
Bedroom
- Level: Second
- Dimensions: 4.29 x 3.58
Family room
- Level: Main
- Dimensions: 5.54 x 4.42
Foyer
- Level: Main
- Dimensions: 3.05 x 3.05
Kitchen
- Level: Main
- Dimensions: 8.08 x 3.2
Living room
- Level: Main
- Dimensions: 4.37 x 4.34
Other
- Level: Main
- Dimensions: 5.79 x 2.16
Other
- Level: Second
- Dimensions: 3.53 x 3.12
Heating
- Other, Other Source
Cooling
- Other
Features
- Flooring: Carpet Free
- Basement: None
- Has fireplace: Yes
- Fireplace features: Electric, Propane
Interior area
- Living area range: 3500-5000 null
Property
Parking
- Total spaces: 12
- Parking features: Garage
- Has garage: Yes
Features
- Pool features: None
- Waterfront features: None
Lot
- Size: 9,343 Square Feet
- Features: Irregular Lot
Details
- Additional structures: Barn, Paddocks, Out Buildings
- Parcel number: 631630414
Construction
Type & style
- Home type: SingleFamily
- Architectural style: Log
- Property subtype: Farm
Materials
- Wood
Utilities & green energy
- Sewer: Septic
Community & HOA
Location
- Region: Kawartha Lakes
Financial & listing details
- Annual tax amount: C$6,762
- Date on market: 8/17/2026
Price history
Price history is unavailable.
Public tax history
Tax history is unavailable.
Climate risks
Neighborhood: K0M
Nearby schools
GreatSchools rating
No schools nearby
We couldn't find any schools near this home.


Similar homes
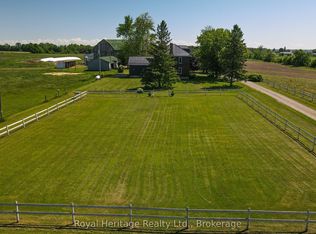
- C$649,9003 bd1 ba-- sqft105 Victoria Dr, Kawartha Lakes, ON K0M 1G0For Sale
 MLS ID #X13865800, AFFINITY GROUP PINNACLE REALTY LTD.. TRREB
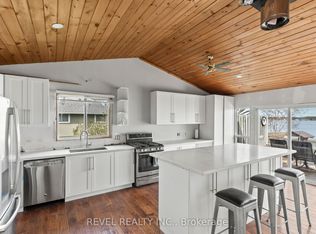
 - C$1,289,0003 bd2 ba-- sqft540 Kirkfield Rd, Kawartha Lakes, ON K0M 2T0For Sale
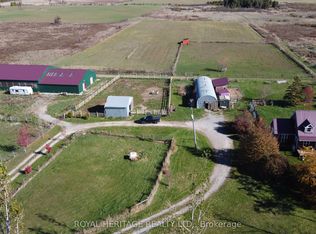 MLS ID #X13732262, ROYAL HERITAGE REALTY LTD.. TRREB
 - C$999,0005 bd3 ba-- sqft1937 Glenarm Rd, Kawartha Lakes, ON K0M 1G0For Sale
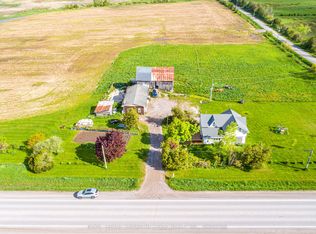 MLS ID #X11991212, Royal Lepage Kawartha Lakes Realty Inc.. TRREB
 - C$1,150,0003 bd1 ba-- sqft46 Iris Dr, Kawartha Lakes, ON K0M 1G0For Sale
 MLS ID #X13169416, COLDWELL BANKER THE REAL ESTATE CENTRE. TRREB
