Experience exceptional waterfront living in one of the best Fenelon Falls neighbourhoods, sitting along highly sought-after stretch of Burnt River, known for excellent boating, swimming & fishing. The property presents luxury living in the heart of the Kawarthas, perfect for seasonal enjoyment & year-round living, offering direct access to the entire Trent-Severn Waterway from your own dock. Nearly an acre with 83.66 Ft of direct waterfront on a private cul-de-sac street, only minutes to downtown Fenelon Falls, the Trent System Waterways docks and marina, a golf club, beach park & Highland Trails. This home features over 2,900 Sq.Ft. finished space spread across three levels, providing ample comfort for family and guests. The exterior showcases 2 large decks, one overlooking a 31x27ft heated inground saltwater pool, and the other offering fantastic waterfront views surrounded by mature trees and a cozy fire pit sitting area. Ground-level patio in the backyard with a hot tub overlooks the Burnt River. 816 Sq.Ft. garage with a mezzanine is spacious enough to accommodate 4 cars. This versatile garage space can also serve as a workshop or extra storage. Completely carpet-free interior. Open-concept farmhouse-style kitchen with breakfast & dining area features smooth ceilings, pot lighting, and French double doors and walk-out to private pool lounge. Family room impresses with high vaulted ceilings, fireplace & large windows that frame stunning river views. Primary suite is a true retreat, featuring high vaulted ceilings, a spacious sitting area with beautiful water views, and a 4-piece ensuite bathroom with a bathtub. The finished lower level offers two walk-outs to the hot tub patio, a fireplace and a wet bar that can easily be converted into a full second kitchen. The lower level includes 3 finished rooms and a 3-piece washroom, making this space ideal for hosting and entertaining family and friends.
For sale
C$1,075,000
26 Evans Dr, Kawartha Lakes, ON K0M 1N0
5beds
3baths
Single Family Residence
Built in ----
0 Square Feet Lot
$-- Zestimate®
C$--/sqft
C$-- HOA
What's special
Private cul-de-sac streetCompletely carpet-free interiorSmooth ceilingsPot lighting
- 48 days |
- 23 |
- 0 |
Zillow last checked:
Listing updated:
Listed by:
TIMES REALTY GROUP INC.
Source: TRREB,MLS®#: X13515292 Originating MLS®#: Toronto Regional Real Estate Board
Originating MLS®#: Toronto Regional Real Estate BoardFacts & features
Interior
Bedrooms & bathrooms
- Bedrooms: 5
- Bathrooms: 3
Bedroom
- Level: Main
- Dimensions: 2.79 x 2.57
Bedroom 2
- Level: Main
- Dimensions: 3.49 x 2.79
Bedroom 3
- Level: Main
- Dimensions: 6.32 x 3.66
Bedroom 4
- Level: Basement
- Dimensions: 4.42 x 2.51
Dining room
- Level: Main
- Dimensions: 6.93 x 5.11
Family room
- Level: Main
- Dimensions: 8.66 x 3.66
Game room
- Level: Basement
- Dimensions: 6.83 x 4.65
Kitchen
- Level: Main
- Dimensions: 5.11 x 4.14
Living room
- Level: Main
- Dimensions: 6.93 x 5.11
Recreation
- Level: Basement
- Dimensions: 7.54 x 5.11
Other
- Level: Basement
- Dimensions: 4.32 x 3.73
Heating
- Forced Air, Gas
Cooling
- Central Air
Appliances
- Included: Disposal, Water Heater, Water Heater Owned, Water Softener, Water Treatment
Features
- Central Vacuum, In-Law Capability, Primary Bedroom - Main Floor, Storage
- Flooring: Carpet Free
- Basement: Finished with Walk-Out,Walk-Out Access,Finished,Full
- Has fireplace: Yes
- Fireplace features: Propane
Interior area
- Living area range: 1500-2000 null
Property
Parking
- Total spaces: 13
- Parking features: Circular Driveway, Private Double, Tandem, Garage Door Opener
- Has garage: Yes
Features
- Patio & porch: Deck, Patio, Porch
- Exterior features: Fishing, Landscape Lighting, Landscaped, Privacy, Recreational Area, Year Round Living, Private Dock
- Has private pool: Yes
- Pool features: In Ground
- Has spa: Yes
- Spa features: Hot Tub
- Has view: Yes
- View description: Clear, Forest, Panoramic, Pool, River, Trees/Woods, Water
- Has water view: Yes
- Water view: River,Water,Direct,Unobstructive
- Waterfront features: Dock, River Front, Trent System, Direct, River
- Body of water: Burnt River
Lot
- Size: 0 Square Feet
- Features: Cul de Sac/Dead End, Golf, Marina, Place Of Worship, Waterfront, River/Stream, Irregular Lot
Details
- Additional structures: Garden Shed, Fence - Partial
- Parcel number: 631180466
- Other equipment: Intercom, Propane Tank, Sewage Pump, Sump Pump
Construction
Type & style
- Home type: SingleFamily
- Architectural style: Bungalow-Raised
- Property subtype: Single Family Residence
Materials
- Wood
- Foundation: Concrete
- Roof: Asphalt Shingle
Details
- Builder name: total finished Sq.Ft. 2913
Utilities & green energy
- Sewer: Septic
- Water: Drilled Well, Lake/River
- Utilities for property: Cable Available, Cell Services, Electricity Connected, Garbage Pickup, Internet High Speed, Street Lights, Recycling Pickup
Community & HOA
Location
- Region: Kawartha Lakes
Financial & listing details
- Annual tax amount: C$5,549
- Date on market: 7/2/2026
Price history
Price history is unavailable.
Public tax history
Tax history is unavailable.
Climate risks
Neighborhood: K0M
Nearby schools
GreatSchools rating
No schools nearby
We couldn't find any schools near this home.
- C$799,9003 bd2 ba-- sqft27 Aspen Dr, Kawartha Lakes, ON K0M1N0For Sale

- C$699,9002 bd2 ba-- sqft62 Evans Dr, Kawartha Lakes, ON K0M1N0For Sale
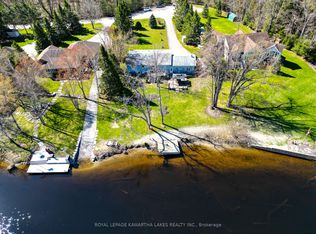
- C$319,5001 sqft4 Harmonious Dr, Kawartha Lakes, ON K0M1N0Lot/Land

- C$649,0002 bd1 ba-- sqft75 Fells Point Rd, Kawartha Lakes, ON K0M1N0For Sale

- C$1,150,0002 bd3 ba1.9k sqft72 Harmonious Dr, Fenelon Falls, ON K0M1N0New Construction
- C$1,150,0002 bd3 ba-- sqft72 Harmonious Dr, Kawartha Lakes, ON K0M1N0New Construction
- C$659,0003 bd1 ba-- sqft369 Southam Dr, Kawartha Lakes, ON K0M1N0For Sale
- C$725,0003 bd1 ba-- sqft87 Superior Rd, Fenelon Falls, ON K0M1N0For Sale
Similar homes
- C$799,9003 bd2 ba-- sqft27 Aspen Dr, Kawartha Lakes, ON K0M 1N0For SaleMLS ID #X13684114, Re/Max All-Stars Realty Inc.. TRREB
- C$1,195,0003 bd2 ba-- sqft102 Albert St, Kawartha Lakes, ON K0M 1N0For Sale
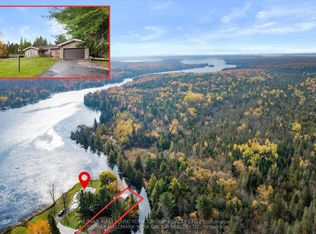 MLS ID #X13208096, RE/MAX HALLMARK YORK GROUP REALTY LTD.. TRREB
 - C$899,9003 bd3 ba-- sqft183 Louisa St, Kawartha Lakes, ON K0M 1N0For Sale
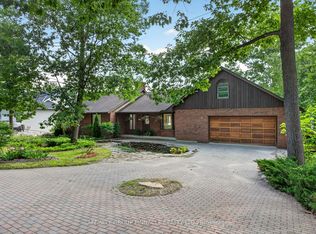 MLS ID #X13608086, AFFINITY GROUP PINNACLE REALTY LTD.. TRREB
 - C$999,0003 bd2 ba-- sqft45 Brook Rd, Kawartha Lakes, ON K0M 1N0For Sale
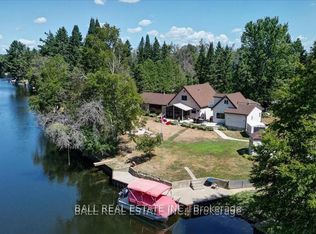 MLS ID #X12924060, Ball Real Estate Inc.. TRREB
 - C$567,9004 bd2 ba-- sqft48 Kennedy Dr, Kawartha Lakes, ON K0M 1N0For SaleMLS ID #X13675284, AFFINITY GROUP PINNACLE REALTY LTD.. TRREB
- C$999,0003 bd2 ba-- sqft47 N Water St, Kawartha Lakes, ON K0M 1N0For SaleMLS ID #X13010952, Birdhouse Realty Inc.. TRREB
- C$1,300,0006 bd4 ba-- sqft196 Burys Green Rd, Kawartha Lakes, ON K0M 1N0For SaleMLS ID #X13220516, AFFINITY GROUP PINNACLE REALTY LTD.. TRREB
- C$785,0005 bd3 ba-- sqft7 Juniper Isle Rd, Kawartha Lakes, ON K0M 1N0For SaleMLS ID #X13526394, RE/MAX HALLMARK EASTERN REALTY. TRREB
- C$919,9003 bd3 ba-- sqft226 Francis St E, Kawartha Lakes, ON K0M 1N0For SaleMLS ID #X13571302, Royal Heritage Realty Ltd.. TRREB
- C$1,069,9005 bd3 ba-- sqft191 Pirates Glen Dr E, Trent Lakes, ON K0M 1A0For SaleMLS ID #X13575762, SUTTON GROUP-HERITAGE REALTY INC.. TRREB
- C$700,0005 bd2 ba-- sqft24 Princes St E, Kawartha Lakes, ON K0M 1N0For SaleMLS ID #X13457894, RE/MAX REALTRON TURNKEY REALTY. TRREB
- C$569,0006 bd4 ba-- sqft18 Kennedy Dr, Kawartha Lakes, ON K0M 1N0For SaleMLS ID #X12241946, ROYAL LEPAGE FIRST CONTACT REALTY. TRREB
- C$979,0004 bd3 ba-- sqft85 Grandy Rd, Kawartha Lakes, ON K0M 1K0For SaleMLS ID #X13536730, Re/Max All-Stars Realty Inc.. TRREB
- C$799,9004 bd4 ba-- sqft95 Kenrei Rd, Kawartha Lakes, ON K9V 4R1For SaleMLS ID #X13694518, Royal Lepage Kawartha Lakes Realty Inc.. TRREB
- C$659,0004 bd2 ba-- sqft21 Sackitt Rd, Kawartha Lakes, ON K0M 1N0For SaleMLS ID #X13500306, Astra Realty Group. TRREB
- C$639,0003 bd2 ba-- sqft45 Janlisda Dr, Kawartha Lakes, ON K0M 1N0For SaleMLS ID #X13624324, Re/Max All-Stars Realty Inc.. TRREB
- C$769,9904 bd3 ba-- sqft64 Front St E, Kawartha Lakes, ON K0M 1A0For SaleMLS ID #X13687470, RE/MAX HALLMARK REALTY LTD.. TRREB
- C$901,6004 bd3 ba-- sqft143 Beehive Dr, Kawartha Lakes, ON K0M 1G0For SaleMLS ID #X13437970, AFFINITY GROUP PINNACLE REALTY LTD.. TRREB
- C$589,0003 bd3 ba-- sqft22 Deane St, Kawartha Lakes, ON K0M 1N0For SaleMLS ID #X13068880, Re/Max All-Stars Realty Inc.. TRREB
- C$995,0004 bd2 ba-- sqft96 Suter Dr, Kawartha Lakes, ON K0M 2B0For SaleMLS ID #X13110858, RIGHT AT HOME REALTY INC.. TRREB
