Prime Waterfront Living: Safety, Quality, and Incredible Potential! Discover the perfect blend of riverfront serenity and boating freedom on one of the Burnt River's most coveted stretches. Located just north of Fenelon Falls, this 2003-built Royal Homes raised bungalow sits on a rare "high and dry" paved road, known for its elevated position and peace of mind. With over 120 feet of clean, sandy shoreline, you have a private paradise for swimming and fishing, plus the ability to boat out to the lake and into the Trent-Severn Waterway in just 5 minutes. Designed for comfortable main-floor living, the heart of the home is a large kitchen with custom cabinetry and a built-in pantry that flows into the open plan dining room; offering a seamless walk-out to a large deck-the ultimate spot for overlooking the water. The primary suite has a walk-in closet and its own private 4-piece ensuite. Quality details abound throughout the main floor, including crown molding, casement windows, and elegant California ceilings. The lower level boasts a spacious family room with massive windows that flood the space with natural light, ensuring it never feels like a basement, along with oodles of unfinished space for you to grow into. You'll also find a double attached garage with a partitioned, insulated workshop-perfect for a little tinkering or extra storage. While the home is ready for some cosmetic updates and personal touches to return it to its full luster, the "bones" of this Royal Home are exceptional. This is a rare opportunity for a savvy buyer to secure a premium waterfront location and a solid modern build (not a converted cottage). A true diamond ready to shine again!
For sale
C$699,900
62 Evans Dr, Kawartha Lakes, ON K0M 1N0
2beds
2baths
Single Family Residence
Built in ----
0 Square Feet Lot
$-- Zestimate®
C$--/sqft
C$-- HOA
What's special
Riverfront serenityElevated positionBuilt-in pantryOpen plan dining roomCrown moldingCasement windowsElegant california ceilings
- 92 days |
- 19 |
- 0 |
Zillow last checked:
Listing updated:
Listed by:
Royal Lepage Kawartha Lakes Realty Inc.
Source: TRREB,MLS®#: X13126084 Originating MLS®#: Central Lakes Association of REALTORS
Originating MLS®#: Central Lakes Association of REALTORSFacts & features
Interior
Bedrooms & bathrooms
- Bedrooms: 2
- Bathrooms: 2
Primary bedroom
- Level: Main
- Dimensions: 3.91 x 3.94
Bedroom 2
- Level: Main
- Dimensions: 2.84 x 3.94
Bathroom
- Level: Main
- Dimensions: 0.1 x 0.1
Dining room
- Level: Main
- Dimensions: 3.91 x 3.12
Kitchen
- Level: Main
- Dimensions: 3.91 x 4.44
Living room
- Level: Main
- Dimensions: 4.75 x 5.1
Other
- Level: Lower
- Dimensions: 5.53 x 8.12
Recreation
- Level: Lower
- Dimensions: 3.73 x 7.77
Utility room
- Level: Lower
- Dimensions: 4.34 x 7.77
Heating
- Forced Air, Propane
Cooling
- Central Air
Features
- Basement: Full
- Has fireplace: No
Interior area
- Living area range: 1100-1500 null
Property
Parking
- Total spaces: 12
- Parking features: Private Double, RV/Truck
- Has garage: Yes
Features
- Patio & porch: Deck, Porch
- Exterior features: Fishing, Landscaped, Recreational Area, Year Round Living, Private Dock
- Pool features: None
- Has view: Yes
- View description: Water
- Has water view: Yes
- Water view: Water,Direct
- Waterfront features: Beach Front, Direct, River
- Body of water: Burnt River
Lot
- Size: 0 Square Feet
- Features: Beach, Cul de Sac/Dead End, River/Stream, Waterfront, Wooded/Treed, Irregular Lot
- Topography: Hillside
Details
- Parcel number: 631180456
- Other equipment: Propane Tank
Construction
Type & style
- Home type: SingleFamily
- Architectural style: Bungalow-Raised
- Property subtype: Single Family Residence
Materials
- Vinyl Siding
- Foundation: Concrete
- Roof: Asphalt Shingle
Utilities & green energy
- Sewer: Septic
- Water: Drilled Well
Community & HOA
Community
- Security: Smoke Detector(s)
Location
- Region: Kawartha Lakes
Financial & listing details
- Tax assessed value: C$370,000
- Annual tax amount: C$4,350
- Date on market: 5/14/2026
Price history
Price history is unavailable.
Public tax history
Tax history is unavailable.
Climate risks
Neighborhood: K0M
Nearby schools
GreatSchools rating
No schools nearby
We couldn't find any schools near this home.
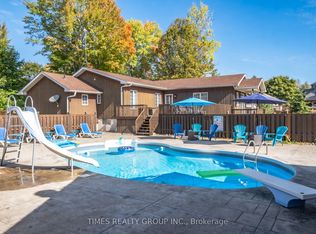
- C$1,075,0005 bd3 ba-- sqft26 Evans Dr, Kawartha Lakes, ON K0M1N0For Sale
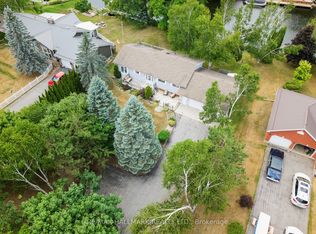
- C$869,9002 bd2 ba-- sqft27 Aspen Dr, Kawartha Lakes, ON K0M1N0For Sale

- C$799,9904 bd3 ba-- sqft6 Evans Dr, Kawartha Lakes, ON K0M1N0For Sale
- C$319,5001 sqft4 Harmonious Dr, Kawartha Lakes, ON K0M1N0Lot/Land

- C$649,0002 bd1 ba-- sqft75 Fells Point Rd, Kawartha Lakes, ON K0M1N0For Sale
- C$1,150,0002 bd3 ba1.9k sqft72 Harmonious Dr, Fenelon Falls, ON K0M1N0New Construction
- C$1,150,0002 bd3 ba-- sqft72 Harmonious Dr, Kawartha Lakes, ON K0M1N0New Construction
- C$659,0003 bd1 ba-- sqft369 Southam Dr, Kawartha Lakes, ON K0M1N0For Sale
Similar homes
- C$649,0002 bd1 ba-- sqft75 Fells Point Rd, Kawartha Lakes, ON K0M 1N0For Sale
 MLS ID #X13676846, Re/Max All-Stars Realty Inc.. TRREB
 - C$669,0003 bd2 ba-- sqft284 Moorings Dr, Kawartha Lakes, ON K0M 1N0For Sale
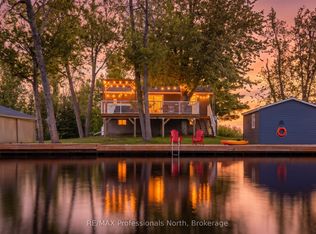 MLS ID #X13646098, RE/MAX Professionals North. TRREB
 - C$725,0003 bd1 ba-- sqft87 Superior Rd, Fenelon Falls, ON K0M 1N0For Sale
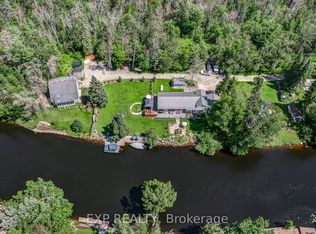 MLS ID #X13603798, EXP REALTY. TRREB
 - C$567,9004 bd2 ba-- sqft48 Kennedy Dr, Kawartha Lakes, ON K0M 1N0For Sale
 MLS ID #X13675284, AFFINITY GROUP PINNACLE REALTY LTD.. TRREB
 - C$650,0003 bd2 ba-- sqft79 Brook Rd, Kawartha Lakes, ON K0M 1N0For SaleMLS ID #X13647602, CENTURY 21 PERCY FULTON LTD.. TRREB
- C$699,9003 bd1 ba-- sqft106 Coldstream Rd, Kawartha Lakes, ON K0M 1N0For SaleMLS ID #X13131264, Revel Realty Inc.. TRREB
- C$799,0003 bd2 ba1.2k sqft108 Coldstream Rd, Kawartha Lakes, ON K0M 1N0For SaleMLS ID #40853971, Steve Bailey, Broker, THE AGENCY. ITSO
- C$869,9002 bd2 ba-- sqft27 Aspen Dr, Kawartha Lakes, ON K0M 1N0For SaleMLS ID #X13430814, Re/Max All-Stars Realty Inc.. TRREB
- C$694,8005 bd1 ba1.1k sqft28 River Dr, Kawartha Lakes, ON K0M 1N0For SaleMLS ID #40849927, Bryan Jaskolka, Salesperson, CMI REAL ESTATE INC. ITSO
- C$659,0003 bd1 ba-- sqft369 Southam Dr, Kawartha Lakes, ON K0M 1N0For SaleMLS ID #X13614480, RIGHT AT HOME REALTY INC.. TRREB
- C$700,0005 bd2 ba-- sqft24 Princes St E, Kawartha Lakes, ON K0M 1N0For SaleMLS ID #X13457894, RE/MAX REALTRON TURNKEY REALTY. TRREB
- C$599,9992 bd2 ba-- sqft6 Fell Station Dr, Kawartha Lakes, ON K0M 1N0For SaleMLS ID #X13548044, Royal Heritage Realty Ltd.. TRREB
- C$549,9002 bd2 ba-- sqft2 Kennedy Dr, Kawartha Lakes, ON K0M 1N0For SaleMLS ID #X13677360, Royal Lepage Kawartha Lakes Realty Inc.. TRREB
- C$699,9003 bd1 ba-- sqft633 Grand Is, Kawartha Lakes, ON K0M 1N0For SaleMLS ID #X13133300, COMFLEX REALTY INC.. TRREB
- C$775,0004 bd1 ba-- sqft173 Fells Point Rd, Kawartha Lakes, ON K0M 1N0For SaleMLS ID #X13565348, Royal LePage Lakes Of Muskoka Realty. TRREB
- C$529,0002 bd2 ba-- sqft112 Murray St, Kawartha Lakes, ON K0M 1N0For SaleMLS ID #X13676418, Royal Lepage Kawartha Lakes Realty Inc.. TRREB
- C$639,0003 bd2 ba-- sqft45 Janlisda Dr, Kawartha Lakes, ON K0M 1N0For SaleMLS ID #X13624324, Re/Max All-Stars Realty Inc.. TRREB
- C$700,0004 bd1 ba-- sqft686 Grand Is, Kawartha Lakes, ON K0M 1N0For SaleMLS ID #X13042482, Re/Max All-Stars Realty Inc.. TRREB
- C$639,4433 bd1 ba-- sqft119 Fell Station Dr, Kawartha Lakes, ON K0M 1N0For SaleMLS ID #X13545118, Royal LePage Frank Real Estate. TRREB
- C$949,8884 bd2 ba-- sqft110 Pearns Rd, Kawartha Lakes, ON K0M 1N0For SaleMLS ID #X13670252, ROYAL LEPAGE SIGNATURE REALTY. TRREB
