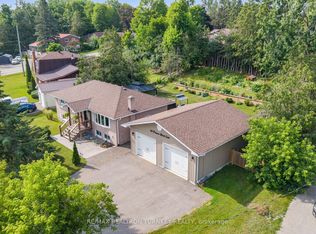
Private 1.85-Acre Retreat with In-Law Potential - Motivated Seller! Tucked away on a quiet country lane and surrounded by mature trees, scenic trails, and nearby lakes, this beautifully maintained bungalow offers the perfect balance of privacy, comfort, and space to grow. Featuring 4+1 spacious bedrooms and 3 bathrooms, this home is ideal for large families, multi-generational living, or those seeking extra room to work and play. A separate entrance through the double-car garage presents excellent in-law suite potential, providing flexibility for extended family or future possibilities. At the hearts of the home, the inviting family room is anchored by a stunning stone fireplace, creating a warm and welcoming atmosphere. The open-concept ding area walks out to a generous rear deck, perfect for entertaining, enjoying morning coffee or simply taking in the peaceful natural surroundings. The u8pdated kitchen offers granite countertops, ample workspace, and hardwood flooring that flows throughout the main level. Thoughtfully updated for peace of mind, recent improvements include a new carport (2023), paved driveway (2022), owned hot water heater (2023), wate3r purification system (2022), garage door opener (2023), updated sump pumps (2022-2025), generator (2023), and a current WETT certificate (2024). Move-in ready and nestled on a picturesque 1.85-acre property, this country living at its finest. Whether you're looking for privacy, space for family, or the opportunity for multi-generational living, this exceptional property delivers. Motivated seller - bring your offer!
For sale
C$785,000
7 Juniper Isle Rd, Kawartha Lakes, ON K0M 1N0
5beds
3baths
Single Family Residence
Built in ----
1 Square Feet Lot
$-- Zestimate®
C$--/sqft
C$-- HOA
What's special
- 33 days |
- 4 |
- 0 |
Zillow last checked:
Listing updated:
Listed by:
RE/MAX HALLMARK EASTERN REALTY
Source: TRREB,MLS®#: X13526394 Originating MLS®#: Central Lakes Association of REALTORS
Originating MLS®#: Central Lakes Association of REALTORSFacts & features
Interior
Bedrooms & bathrooms
- Bedrooms: 5
- Bathrooms: 3
Primary bedroom
- Level: Main
- Dimensions: 2.69 x 4.22
Bedroom 2
- Level: Main
- Dimensions: 3.75 x 3.24
Bedroom 3
- Level: Main
- Dimensions: 2.61 x 2.67
Bedroom 4
- Level: Main
- Dimensions: 2.58 x 2.86
Bedroom 5
- Level: Basement
- Dimensions: 2.69 x 5.26
Bathroom
- Level: Main
- Dimensions: 2.74 x 3.11
Bathroom
- Level: Main
- Dimensions: 3.75 x 1.47
Bathroom
- Level: Basement
- Dimensions: 2.72 x 2.36
Family room
- Level: Main
- Dimensions: 4.27 x 7.55
Foyer
- Level: Main
- Dimensions: 3.26 x 2.83
Living room
- Level: Main
- Dimensions: 7.18 x 3.44
Recreation
- Level: Basement
- Dimensions: 4.24 x 7.47
Utility room
- Level: Basement
- Dimensions: 5.21 x 3.33
Heating
- Forced Air, Oil
Cooling
- Central Air
Appliances
- Included: Water Heater Owned, Water Purifier
Features
- In-Law Capability, Primary Bedroom - Main Floor, Storage
- Basement: Finished with Walk-Out,Separate Entrance,Full,Finished
- Has fireplace: Yes
- Fireplace features: Propane, Wood Burning
Interior area
- Living area range: 1500-2000 null
Property
Parking
- Total spaces: 12
- Parking features: Circular Driveway, Private, Garage Door Opener
- Has garage: Yes
Features
- Pool features: None
- Has view: Yes
- View description: Trees/Woods
Lot
- Size: 1 Square Feet
- Features: Lake/Pond, Other, School Bus Route, Wooded/Treed, Irregular Lot
- Topography: Flat,Level,Partially Cleared,Wooded/Treed
Details
- Additional structures: Other
- Parcel number: 631180614
- Other equipment: Generator - Full, Sump Pump
Construction
Type & style
- Home type: SingleFamily
- Architectural style: Bungalow-Raised
- Property subtype: Single Family Residence
Materials
- Vinyl Siding
- Foundation: Concrete Block
- Roof: Asphalt Shingle
Utilities & green energy
- Sewer: Septic
- Water: Dug Well
Community & HOA
Location
- Region: Kawartha Lakes
Financial & listing details
- Annual tax amount: C$3,257
- Date on market: 7/6/2026
R
RE/MAX HALLMARK EASTERN REALTY
By pressing Contact Agent, you agree that the real estate professional identified above may call/text you about your search, which may involve use of automated means and pre-recorded/artificial voices. You don't need to consent as a condition of buying any property, goods, or services. Message/data rates may apply. You also agree to our Terms of Use. Zillow does not endorse any real estate professionals. We may share information about your recent and future site activity with your agent to help them understand what you're looking for in a home.
Price history
Price history is unavailable.
Public tax history
Tax history is unavailable.
Climate risks
Neighborhood: K0M
Nearby schools
GreatSchools rating
No schools nearby
We couldn't find any schools near this home.
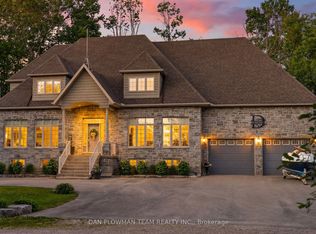
- C$1,999,0005 bd4 ba-- sqft44 Burnett Shore Rd, Kawartha Lakes, ON K0M1N0For Sale
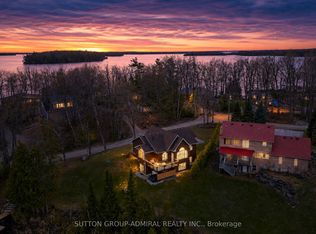
- C$1,450,0004 bd3 ba-- sqft106 Juniper Isle Rd, Kawartha Lakes, ON K0M1N0For Sale
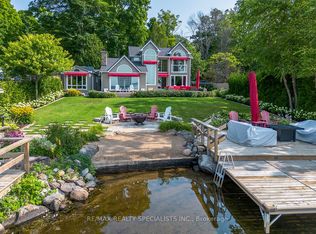
- C$2,398,8006 bd3 ba-- sqft127 Driftwood Village Dr, Kawartha Lakes, ON K0M1K0For Sale
- C$5,498,0006 bd6 ba-- sqft27 Star Rd, Kawartha Lakes, ON K0M1K0For Sale

- C$1,779,9004 bd3 ba-- sqft147 Lightning Point Rd, Kawartha Lakes, ON K0M1K0For Sale
- C$975,0000.64 acres94 Everett Rd, Kawartha Lakes, ON K0M1K0Lot/Land
- C$1,692,0004 bd4 ba-- sqft78 Everett Rd, Kawartha Lakes, ON K0M1K0For Sale
- C$1,260,0004 bd4 ba-- sqft41 Rosedale Trl, Kawartha Lakes, ON K0M1N0For Sale
Similar homes
- C$650,0003 bd2 ba-- sqft79 Brook Rd, Kawartha Lakes, ON K0M 1N0For Sale
 MLS ID #X13647602, CENTURY 21 PERCY FULTON LTD.. TRREB
 - C$800,0004 bd3 ba-- sqft61 Concession Rd #3, Kawartha Lakes, ON K0M 1N0For Sale
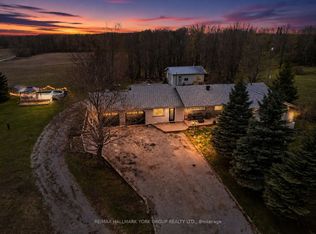 MLS ID #X13124854, RE/MAX HALLMARK YORK GROUP REALTY LTD.. TRREB
 - C$825,0002 bd2 ba-- sqft42 Maritime Rd, Kawartha Lakes, ON K0M 2B0For Sale
 MLS ID #X13543322, RE/MAX HALLMARK REALTY LTD.. TRREB
 - C$700,0005 bd2 ba-- sqft24 Princes St E, Kawartha Lakes, ON K0M 1N0For Sale
 MLS ID #X13457894, RE/MAX REALTRON TURNKEY REALTY. TRREB
 - C$774,9003 bd3 ba-- sqft34 Birch Point Rd, Kawartha Lakes, ON K0M 1L0For SaleMLS ID #X13633334, RIGHT AT HOME REALTY INC.. TRREB
- C$778,8004 bd2 ba-- sqft23 Cedar Dale Dr, Kawartha Lakes, ON K0M 2B0For SaleMLS ID #X13233006, COLDWELL BANKER THE REAL ESTATE CENTRE. TRREB
- C$899,9003 bd3 ba-- sqft183 Louisa St, Kawartha Lakes, ON K0M 1N0For SaleMLS ID #X13608086, AFFINITY GROUP PINNACLE REALTY LTD.. TRREB
- C$699,9002 bd3 ba-- sqft2794 County Road 48, Kawartha Lakes, ON K0M 1K0For SaleMLS ID #X13162094, Royal Lepage Kawartha Lakes Realty Inc.. TRREB
- C$639,4433 bd1 ba-- sqft119 Fell Station Dr, Kawartha Lakes, ON K0M 1N0For SaleMLS ID #X13545118, Royal LePage Frank Real Estate. TRREB
- C$828,0003 bd2 ba-- sqft105 Edwina Dr, Trent Lakes, ON K0M 1A0For SaleMLS ID #X13646798, Royal LePage Our Neighbourhood Realty. TRREB
- C$1,149,0005 bd3 ba-- sqft26 Evans Dr, Kawartha Lakes, ON K0M 1N0For SaleMLS ID #X13515292, TIMES REALTY GROUP INC.. TRREB
- C$799,9904 bd3 ba-- sqft64 Front St E, Kawartha Lakes, ON K0M 1A0For SaleMLS ID #X13473696, RE/MAX HALLMARK REALTY LTD.. TRREB
- C$810,0004 bd4 ba-- sqft95 Kenrei Rd, Kawartha Lakes, ON K9V 4R1For SaleMLS ID #X13499488, Royal Lepage Kawartha Lakes Realty Inc.. TRREB
- C$795,0004 bd2 ba-- sqft48 Dunn St, Kawartha Lakes, ON K0M 1A0For SaleMLS ID #X13093462, DAN PLOWMAN TEAM REALTY INC.. TRREB
- C$714,9004 bd2 ba-- sqft75 Prescott Rd, Kawartha Lakes, ON K0M 1A0For SaleMLS ID #X13124302, Royal Lepage Kawartha Lakes Realty Inc.. TRREB
- C$849,9003 bd2 ba-- sqft53 Robinson Ave, Kawartha Lakes, ON K0M 2B0For SaleMLS ID #X13628488, RE/MAX REALTRON REALTY INC.. TRREB
- C$789,0003 bd4 ba-- sqft77 Sanderling Cres, Kawartha Lakes, ON K9V 4N4For SaleMLS ID #X13633772, AFFINITY GROUP PINNACLE REALTY LTD.. TRREB
- C$649,0004 bd2 ba-- sqft24 Cedar Dale Dr, Kawartha Lakes, ON K0M 2B0For SaleMLS ID #X13039840, RE/MAX HALLMARK CHAY REALTY. TRREB
- C$549,9004 bd2 ba-- sqft40 Elliot St, Kawartha Lakes, ON K0M 1N0For SaleMLS ID #X13455108, Re/Max All-Stars Realty Inc.. TRREB
- C$659,9004 bd2 ba-- sqft9 Buckhorn Rd, Kawartha Lakes, ON K9V 4R6For SaleMLS ID #X13632686, Royal Lepage Kawartha Lakes Realty Inc.. TRREB
