STARBRIGHT: A Truly Iconic Balsam Lake Landmark Estate. Rarely does a property of this magnitude, legacy, and architectural pedigree come to market. Welcome to Starbright, a once-in-a-lifetime luxury compound commanding unparalleled views across Balsam Lake-the highest, most sought-after body of water on the Trent-Severn Waterway. Offering an extraordinary 360-degree panoramic vantage point to the north, south, east, and west, this estate represents the absolute pinnacle of luxury lakefront living. The Grounds & Irreplicable Footprint Winds through mature trees, professionally landscaped stone terraces, and elegant flagstone steps that seamlessly connect this masterfully curated property. Starbright comprises three distinct structures, offering a grandfathered footprint that is virtually impossible to replicate under current modern bylaws: The Main Cottage: A sprawling, grand two-storey architectural retreat. Oversized 3-Car Garage: Impeccably finished with a massive bonus storage loft. Grandfathered Wetslip Boathouse: Featuring a power lift that accommodates up to a 30-foot boat, topped with a spectacular, covered upper-level entertainment deck. The Main Cottage Interior & Private Spa Inside, the residence spans 6 bedrooms and 6 washrooms, striking a perfect balance between timeless lakefront warmth and sophisticated high-end design. Craftsmanship: Rich old-growth oak floors, soaring coffered ceilings, and exquisite custom trim work throughout. Great Room: Anchored by a stately, floor-to-ceiling fieldstone fireplace designed for unforgettable family gatherings. Lakeside Indoor Spa: A world-class wellness wing completely oriented toward the water. Relax in the hot tub or custom sauna while enjoying unobstructed, panoramic lake views framed by an ambient fireplace. Gourmet Kitchen & Dining: A chef's dream space featuring premium finishes, a grand dining area, and framing massive "big lake" views. Primary Suite Sanctuary: A private oasis .
For sale
C$5,498,000
27 Star Rd, Kawartha Lakes, ON K0M 1K0
6beds
6baths
Single Family Residence
Built in ----
3 Square Feet Lot
$-- Zestimate®
C$--/sqft
C$-- HOA
What's special
Mature treesProfessionally landscaped stone terracesElegant flagstone stepsMassive bonus storage loftGrandfathered wetslip boathouseCovered upper-level entertainment deckRich old-growth oak floors
- 94 days
- 57
- 3
Zillow last checked:
Listing updated:
Listed by:
RE/MAX REALTY SPECIALISTS INC.
Source: TRREB,MLS®#: X13553292 Originating MLS®#: Toronto Regional Real Estate Board
Originating MLS®#: Toronto Regional Real Estate BoardFacts & features
Interior
Bedrooms & bathrooms
- Bedrooms: 6
- Bathrooms: 6
Primary bedroom
- Level: Second
- Dimensions: 4.72 x 5.82
Bedroom
- Level: Second
- Dimensions: 3.47 x 4.75
Bedroom 2
- Level: Second
- Dimensions: 3.81 x 4.48
Bedroom 3
- Level: Second
- Dimensions: 4.27 x 3.47
Bedroom 4
- Level: Second
- Dimensions: 3.87 x 5.67
Bedroom 5
- Level: Second
- Dimensions: 3.87 x 5.67
Great room
- Level: Main
- Dimensions: 5.49 x 5.76
Kitchen
- Level: Main
- Dimensions: 3.47 x 4.88
Library
- Level: Third
- Dimensions: 3.47 x 3.35
Media room
- Level: Main
- Dimensions: 4.72 x 4.54
Office
- Level: Main
- Dimensions: 7.62 x 4.6
Other
- Level: Main
- Dimensions: 5.18 x 5.79
Heating
- Forced Air, Propane
Cooling
- Central Air
Appliances
- Included: Bar Fridge, Water Heater Owned, Water Softener, Water Treatment
Features
- Sauna, Storage Area Lockers
- Basement: Partially Finished
- Has fireplace: Yes
- Fireplace features: Propane, Wood Burning
Interior area
- Living area range: 3500-5000 null
Video & virtual tour
Property
Parking
- Total spaces: 18
- Parking features: Private, Garage Door Opener
- Has garage: Yes
Features
- Stories: 2
- Patio & porch: Deck, Patio, Enclosed
- Exterior features: Fishing, Landscape Lighting, Landscaped, Lawn Sprinkler System, Privacy, Recreational Area, Year Round Living, Private Dock
- Pool features: None
- Has view: Yes
- View description: Bay, Beach, Clear, Forest, Garden, Lake, Panoramic, Pond, Trees/Woods, Water
- Has water view: Yes
- Water view: Bay,Beach,Lake,Pond,Water,Direct,Unobstructive
- Waterfront features: Beach Front, Boat Lift, Boat Slip, Boathouse, Dock, Marina Services, Trent System, Direct, Lake
- Body of water: Balsam Lake
Lot
- Size: 3 Square Feet
- Features: Beach, Greenbelt/Conservation, Hospital, Library, Marina, Waterfront, Irregular Lot
- Topography: Flat
Details
- Additional structures: Gazebo
- Parcel number: 631180503
- Other equipment: Generator - Partial, Sewage Pump
Construction
Type & style
- Home type: SingleFamily
- Property subtype: Single Family Residence
Materials
- Cedar, Stone
- Foundation: Concrete
- Roof: Cedar
Utilities & green energy
- Sewer: Septic
- Water: Drilled Well, Sediment Filter, Water System
- Utilities for property: Cable Available, Cell Services, Electricity Connected, Garbage Pickup, Internet High Speed, Phone Connected, Recycling Pickup
Community & HOA
Community
- Security: Alarm System, Security System
Location
- Region: Kawartha Lakes
Financial & listing details
- Annual tax amount: C$30,822
- Date on market: 7/11/2026
Price history
Price history is unavailable.
Public tax history
Tax history is unavailable.
Climate risks
Neighborhood: K0M
Nearby schools
GreatSchools rating
No schools nearby
We couldn't find any schools near this home.
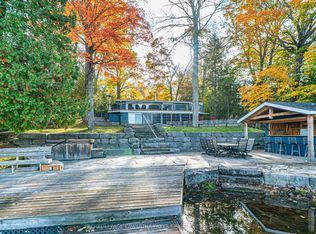
- C$1,699,0004 bd3 ba-- sqft147 Lightning Point Rd, Kawartha Lakes, ON K0M1K0For Sale
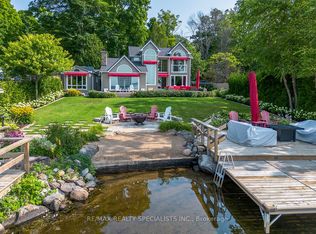
- C$2,398,8006 bd3 ba-- sqft127 Driftwood Village Dr, Kawartha Lakes, ON K0M1K0For Sale
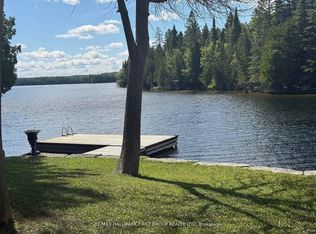
- C$975,0000.64 acres94 Everett Rd, Kawartha Lakes, ON K0M1K0Lot/Land
- C$1,590,0004 bd4 ba-- sqft78 Everett Rd, Kawartha Lakes, ON K0M1K0For Sale

Similar homes
- C$3,198,0006 bd4 ba-- sqft9 Shields Ln, Kawartha Lakes, ON K0M 1K0For Sale
 MLS ID #X13796434, RE/MAX REALTY SPECIALISTS INC.. TRREB
 - C$7,999,9998 bd8 ba-- sqft151 Elysian Fields Rd, Kawartha Lakes, ON K0M 1N0For Sale
 MLS ID #X13730564, RE/MAX Jazz INC.. TRREB
 - C$3,175,0004 bd4 ba-- sqft12 Romany Ranch Rd, Kawartha Lakes, ON K0M 1G0New Construction
 MLS ID #X13837472, RE/MAX REALTY SPECIALISTS INC.. TRREB
 - C$3,300,0005 bd4 ba-- sqft928 Portage Rd, Kawartha Lakes, ON K0M 2T0For Sale
 MLS ID #X13859060, iCloud Realty Ltd.. TRREB
