This charming Quebec-style log home with dovetail corners, featuring three bedrooms and a durable steel roof, is ideally situated at the mouth of the Burnt River. Just minutes from the Rosedale Locks and local town amenities, the property also offers access to Cameron Lake, Balsam Lake, and the Trent Severn Waterway, catch Bass, Pickeral, & Pike right off the dock. Envision relaxing on the front porch, immersed in the tranquility of nature, or stormy summer days, then retreating indoors to enjoy the rustic elegance of exposed 12-inch-thick log walls, tongue and groove ceilings with wooden beams, and natural slate floors. The open-concept main floor includes a spacious kitchen with a breakfast bar, living room and a convenient 2-piece bathroom. The second floor boasts a versatile family room/bedroom, three additional bedrooms with tongue and groove wood floors, and a full bathroom. The home is equipped with a ductless heat pump, electric baseboards, and a wood stove for supplementary warmth. The property sits on a generously sized, maturely treed lot with two driveways, a marine railway (as is), two docks, and an attached 12 x 20 garage with crawl space access, complemented by two sheds. Located on a year-round municipal road with school bus pickup and offering stunning westerly sunsets, this property is an ideal choice for a home or cottage.
For sale
C$864,900
334 Moorings Dr, Kawartha Lakes, ON K0M 1N0
3beds
2baths
Single Family Residence
Built in ----
0.37 Acres Lot
$-- Zestimate®
C$--/sqft
C$-- HOA
What's special
Three bedroomsDurable steel roofFront porchNatural slate floorsOpen-concept main floorDuctless heat pumpTwo driveways
- 1 day |
- 20 |
- 0 |
Zillow last checked:
Listing updated:
Listed by:
RE/MAX HALLMARK YORK GROUP REALTY LTD.
Source: TRREB,MLS®#: X13701512 Originating MLS®#: Toronto Regional Real Estate Board
Originating MLS®#: Toronto Regional Real Estate BoardFacts & features
Interior
Bedrooms & bathrooms
- Bedrooms: 3
- Bathrooms: 2
Primary bedroom
- Level: Second
- Dimensions: 4.48 x 2.77
Bedroom 2
- Level: Second
- Dimensions: 3.9 x 3.18
Bedroom 3
- Level: Second
- Dimensions: 3.05 x 2.8
Dining room
- Level: Ground
- Dimensions: 2.76 x 2.34
Family room
- Level: Second
- Dimensions: 5.66 x 3.53
Kitchen
- Level: Ground
- Dimensions: 3.5 x 2.47
Living room
- Level: Ground
- Dimensions: 3.54 x 2.8
Heating
- Baseboard, Electric
Cooling
- None
Appliances
- Included: Water Heater Owned
Features
- Central Vacuum
- Flooring: Carpet Free
- Basement: Crawl Space
- Has fireplace: Yes
- Fireplace features: Wood Burning Stove
Interior area
- Living area range: 1500-2000 null
Video & virtual tour
Property
Parking
- Total spaces: 7
- Parking features: Private
- Has garage: Yes
Features
- Stories: 1.5
- Patio & porch: Deck, Porch, Enclosed
- Exterior features: Fishing, Recreational Area, Year Round Living, Private Dock
- Pool features: None
- Has view: Yes
- View description: River, Water
- Has water view: Yes
- Water view: River,Water,Direct
- Waterfront features: Dock, Marine Rail, River Front, Trent System, Direct, River
- Body of water: Burnt River
Lot
- Size: 0.37 Acres
- Features: Cul de Sac/Dead End, Level, School Bus Route, Waterfront, Irregular Lot
- Topography: Flat
Details
- Additional structures: Garden Shed, Shed
- Parcel number: 631580408
Construction
Type & style
- Home type: SingleFamily
- Property subtype: Single Family Residence
Materials
- Log, Vinyl Siding
- Foundation: Block, Slab
- Roof: Metal
Utilities & green energy
- Sewer: Septic
- Water: Drilled Well
- Utilities for property: Garbage Pickup, Cable Available, Cell Services
Community & HOA
Location
- Region: Kawartha Lakes
Financial & listing details
- Annual tax amount: C$4,003
- Date on market: 8/21/2026
Price history
Price history is unavailable.
Public tax history
Tax history is unavailable.
Climate risks
Neighborhood: K0M
Nearby schools
GreatSchools rating
No schools nearby
We couldn't find any schools near this home.
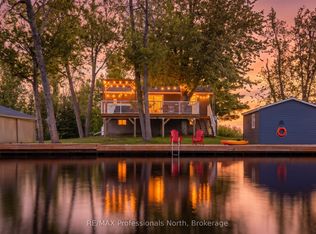
- C$669,0003 bd2 ba-- sqft284 Moorings Dr, Kawartha Lakes, ON K0M1N0For Sale
- C$489,0003 bd2 ba-- sqft38 Deweys Is, Kawartha Lakes, ON K0M1N0For Sale

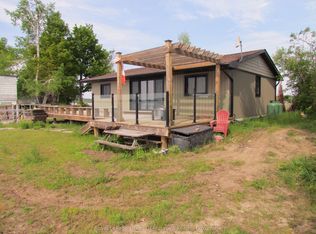
- C$775,0004 bd1 ba-- sqft173 Fells Point Rd, Kawartha Lakes, ON K0M1N0For Sale
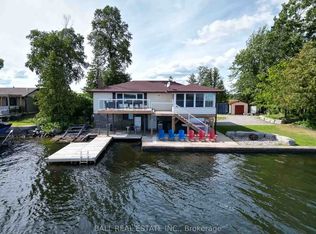
- C$1,099,9994 bd2 ba-- sqft169 Fells Point Rd, Kawartha Lakes, ON K0M1N0For Sale
- C$1,149,9004 bd2 ba-- sqft123 Fells Point Rd, Kawartha Lakes, ON K0M1N0For Sale
- C$339,9001 sqft77 McNevan Dr, Kawartha Lakes, ON K0M1N0Lot/Land
- C$649,0002 bd1 ba-- sqft75 Fells Point Rd, Kawartha Lakes, ON K0M1N0For Sale
- C$799,0003 bd2 ba1.2k sqft108 Coldstream Rd, Kawartha Lakes, ON K0M1N0For Sale
Similar homes
- C$799,0003 bd2 ba1.2k sqft108 Coldstream Rd, Kawartha Lakes, ON K0M 1N0For Sale
 MLS ID #40853971, Steve Bailey, Broker, THE AGENCY. ITSO
 - C$1,099,0003 bd1 ba-- sqft210 Wrenhaven Rd, Kawartha Lakes, ON K0M 1N0For Sale
 MLS ID #X13691872, Re/Max Hallmark First Group Realty Ltd.. TRREB
 - C$898,0003 bd2 ba-- sqft20 Lagoon Dr, Kawartha Lakes, ON K0M 1N0For Sale
 MLS ID #X13685870, RE/MAX HALLMARK FIRST GROUP REALTY LTD.. TRREB
 - C$799,9003 bd2 ba-- sqft27 Aspen Dr, Kawartha Lakes, ON K0M 1N0For Sale
 MLS ID #X13684114, Re/Max All-Stars Realty Inc.. TRREB
 - C$679,9003 bd1 ba-- sqft106 Coldstream Rd, Kawartha Lakes, ON K0M 1N0For SaleMLS ID #X13683356, Revel Realty Inc.. TRREB
- C$949,8884 bd2 ba-- sqft110 Pearns Rd, Kawartha Lakes, ON K0M 1N0For SaleMLS ID #X13670252, ROYAL LEPAGE SIGNATURE REALTY. TRREB
- C$899,9003 bd3 ba-- sqft183 Louisa St, Kawartha Lakes, ON K0M 1N0For SaleMLS ID #X13608086, AFFINITY GROUP PINNACLE REALTY LTD.. TRREB
- C$670,0004 bd2 ba-- sqft21 Francis St E, Kawartha Lakes, ON K0M 1N0For SaleMLS ID #X13684064, Re/Max All-Stars Realty Inc.. TRREB
- C$874,9003 bd2 ba-- sqft14 Oriole Rd, Kawartha Lakes, ON K0M 1N0For SaleMLS ID #X13663652, AFFINITY GROUP PINNACLE REALTY LTD.. TRREB
- C$849,0003 bd3 ba-- sqft22 Murray St, Kawartha Lakes, ON K0M 1N0For SaleMLS ID #X13506156, Royal Lepage Kawartha Lakes Realty Inc.. TRREB
- C$669,0003 bd2 ba-- sqft284 Moorings Dr, Kawartha Lakes, ON K0M 1N0For SaleMLS ID #X13646098, RE/MAX Professionals North. TRREB
- C$849,9004 bd3 ba-- sqft944 County Road 8 Rd, Kawartha Lakes, ON K0M 1N0For SaleMLS ID #X13587104, EXP REALTY. TRREB
- C$434,9002 bd1 ba-- sqft4 Warnica Dr, Kawartha Lakes, ON K0M 1N0For SaleMLS ID #X13701596, Re/Max All-Stars Realty Inc.. TRREB
- C$489,0003 bd2 ba-- sqft38 Deweys Is, Kawartha Lakes, ON K0M 1N0For SaleMLS ID #X13533310, Re/Max All-Stars Realty Inc.. TRREB
- C$949,0003 bd3 ba-- sqft68 Rosedale Trl, Kawartha Lakes, ON K0M 1N0New ConstructionMLS ID #X13612288, ROYAL LEPAGE SIGNATURE REALTY. TRREB
- C$775,0004 bd1 ba-- sqft173 Fells Point Rd, Kawartha Lakes, ON K0M 1N0For SaleMLS ID #X13565348, Royal LePage Lakes Of Muskoka Realty. TRREB
- C$874,0003 bd2 ba-- sqft355 Southam Dr, Kawartha Lakes, ON K0M 1N0For SaleMLS ID #X13129284, VALERY REAL ESTATE INC.. TRREB
- C$649,0002 bd1 ba-- sqft75 Fells Point Rd, Kawartha Lakes, ON K0M 1N0For SaleMLS ID #X13676846, Re/Max All-Stars Realty Inc.. TRREB
- C$875,0003 bd1 ba-- sqft705 Bulmers Rd, Kawartha Lakes, ON K0M 1N0For SaleMLS ID #X13555140, Royal Heritage Realty Ltd.. TRREB
- C$725,0003 bd1 ba-- sqft87 Superior Rd, Fenelon Falls, ON K0M 1N0For SaleMLS ID #X13603798, EXP REALTY. TRREB
