Welcome to this inviting bungalow offering a warm, comfortable setting just minutes from Fenelon Falls. Surrounded by mature trees, the property offers a peaceful country feel with a private backyard overlooking neighboring pasture. Inside, the bright, recently renovated kitchen features stainless steel appliances, ample workspace, and a walkout to the back deck, making outdoor dining and entertaining easy. The spacious family room features a cozy propane fireplace, with walkouts to both the covered front porch and a three-season sunroom that extends the living space and provides direct access to the rear deck. Outside, enjoy the privacy of the treed property, pastoral views, covered front porch, and plenty of space to relax and enjoy the surroundings. Additional features include an attached garage and durable metal roof. Ideally located approximately five minutes from Fenelon Falls for shopping, dining, and everyday amenities, while also offering convenient access to Balsam Lake and the public boat launch in Rosedale. A wonderful opportunity to enjoy relaxed country living with lakes, boating, and the conveniences of town all close by.
For sale
C$434,900
4 Warnica Dr, Kawartha Lakes, ON K0M 1N0
2beds
1baths
Single Family Residence
Built in ----
0.34 Acres Lot
$-- Zestimate®
C$--/sqft
C$-- HOA
What's special
Inviting bungalowWarm comfortable settingSurrounded by mature treesBright recently renovated kitchenStainless steel appliancesAmple workspaceBack deck
- 1 day |
- 9 |
- 1 |
Zillow last checked:
Listing updated:
Listed by:
Re/Max All-Stars Realty Inc.
Source: TRREB,MLS®#: X13701596 Originating MLS®#: Central Lakes Association of REALTORS
Originating MLS®#: Central Lakes Association of REALTORSFacts & features
Interior
Bedrooms & bathrooms
- Bedrooms: 2
- Bathrooms: 1
Heating
- Baseboard, Electric
Cooling
- Wall Unit(s)
Appliances
- Included: Water Heater Owned
Features
- Basement: Crawl Space
- Has fireplace: Yes
- Fireplace features: Propane
Interior area
- Living area range: 1100-1500 null
Property
Parking
- Total spaces: 5
- Parking features: Garage
- Has garage: Yes
Features
- Pool features: None
- Has view: Yes
- View description: Pasture
Lot
- Size: 0.34 Acres
- Topography: Flat
Details
- Parcel number: 631590219
Construction
Type & style
- Home type: SingleFamily
- Architectural style: Bungalow
- Property subtype: Single Family Residence
Materials
- Vinyl Siding
- Foundation: Block
- Roof: Metal
Utilities & green energy
- Sewer: Septic
Community & HOA
Location
- Region: Kawartha Lakes
Financial & listing details
- Annual tax amount: C$2,199
- Date on market: 8/21/2026
Price history
Price history is unavailable.
Public tax history
Tax history is unavailable.
Climate risks
Neighborhood: K0M
Nearby schools
GreatSchools rating
No schools nearby
We couldn't find any schools near this home.
- C$639,0002 bd2 ba-- sqft29 Goodman Rd, Kawartha Lakes, ON K0M1N0For Sale

- C$629,0002 bd2 ba-- sqft44 Trent Canal Rd, Kawartha Lakes, ON K0M1N0For Sale
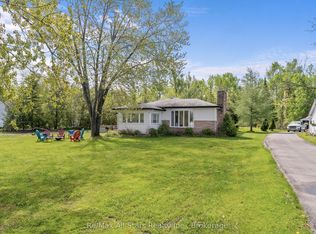
- C$1,350,0003 bd1 ba-- sqft34 Coldstream Rd, Kawartha Lakes, ON K0M1N0For Sale
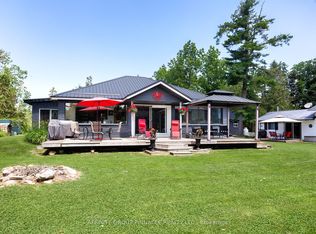
- C$--3 bd1 ba-- sqft9 Bridge St, Kawartha Lakes, ON K0M1N0Off Market
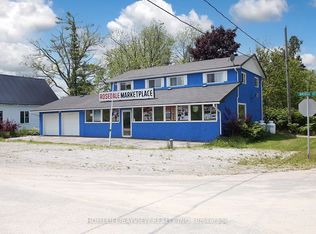
- C$679,9003 bd1 ba-- sqft106 Coldstream Rd, Kawartha Lakes, ON K0M1N0For Sale
- C$799,0003 bd2 ba1.2k sqft108 Coldstream Rd, Kawartha Lakes, ON K0M1N0For Sale
- C$630,0003 bd1 ba-- sqft700 Grand Is, Kawartha Lakes, ON K0M1N0For Sale
- C$700,0004 bd1 ba-- sqft686 Grand Is, Kawartha Lakes, ON K0M1N0For Sale
Similar homes
- C$462,5002 bd2 ba-- sqft69 Blythe Shore Rd, Kawartha Lakes, ON K0M 1N0For Sale
 MLS ID #X13700676, Engel & Volkers Kawarthas, Port Credit. TRREB
 - C$489,0003 bd2 ba-- sqft38 Deweys Is, Kawartha Lakes, ON K0M 1N0For Sale
 MLS ID #X13533310, Re/Max All-Stars Realty Inc.. TRREB
 - C$329,9002 bd1 ba-- sqft129 Lindsay St, Kawartha Lakes, ON K0M 1N0For Sale
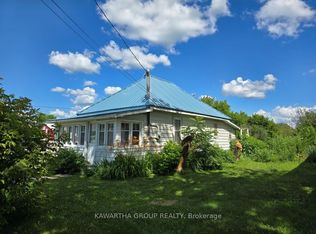 MLS ID #X13700796, Kawartha Group Realty. TRREB
 - C$429,0003 bd1 ba-- sqft60 Brook Rd, Kawartha Lakes, ON K0M 1N0For Sale
 MLS ID #X13610658, RE/MAX CROSSROADS REALTY INC.. TRREB
 - C$399,9003 bd1 ba-- sqft2 Alexander Ave, Kawartha Lakes, ON K0M 1L0For SaleMLS ID #X13689088, Re/Max All-Stars Realty Inc.. TRREB
- C$399,9002 bd1 ba-- sqft35 Clifton St, Kawartha Lakes, ON K0M 1N0For SaleMLS ID #X13548720, AFFINITY GROUP PINNACLE REALTY LTD.. TRREB
- C$399,0004 bd2 ba-- sqft99 Lindsay St, Kawartha Lakes, ON K0M 1N0For SaleMLS ID #X13233394, Royal Lepage Kawartha Lakes Realty Inc.. TRREB
- C$499,9003 bd1 ba-- sqft17 Dodd St, Kawartha Lakes, ON K0M 1N0For SaleMLS ID #X13526004, AFFINITY GROUP PINNACLE REALTY LTD.. TRREB
- C$529,0002 bd2 ba-- sqft112 Murray St, Kawartha Lakes, ON K0M 1N0For SaleMLS ID #X13676418, Royal Lepage Kawartha Lakes Realty Inc.. TRREB
- C$449,9992 bd1 ba-- sqft15 Oakwood Dr, Kawartha Lakes, ON K0M 1N0For SaleMLS ID #X13472832, ROYAL HERITAGE REALTY LTD.. TRREB
- C$549,0003 bd2 ba-- sqft12 North St, Kawartha Lakes, ON K0M 1N0For SaleMLS ID #X13648202, Re/Max All-Stars Realty Inc.. TRREB
- C$567,9004 bd2 ba-- sqft48 Kennedy Dr, Kawartha Lakes, ON K0M 1N0For SaleMLS ID #X13675284, AFFINITY GROUP PINNACLE REALTY LTD.. TRREB
- C$489,0003 bd2 ba-- sqft39 Francis St W, Kawartha Lakes, ON K0M 1N0For SaleMLS ID #X13089712, Re/Max All-Stars Realty Inc.. TRREB
- C$475,0004 bd1 ba-- sqft3 Sackitt Rd, Kawartha Lakes, ON K0M 1N0For SaleMLS ID #X13443918, Kawartha Waterfront Realty Inc.. TRREB
- C$630,0003 bd1 ba-- sqft700 Grand Is, Kawartha Lakes, ON K0M 1N0For SaleMLS ID #X13221034, Re/Max All-Stars Realty Inc.. TRREB
- C$629,0002 bd2 ba-- sqft44 Trent Canal Rd, Kawartha Lakes, ON K0M 1N0For SaleMLS ID #X13156938, Re/Max All-Stars Realty Inc.. TRREB
- C$419,9003 bd2 ba-- sqft24 Circle Dr, Kawartha Lakes, ON K9V 0H7For SaleMLS ID #X13699474, AFFINITY GROUP PINNACLE REALTY LTD.. TRREB
- C$649,0002 bd1 ba-- sqft75 Fells Point Rd, Kawartha Lakes, ON K0M 1N0For SaleMLS ID #X13676846, Re/Max All-Stars Realty Inc.. TRREB
- C$499,0002 bd1 ba-- sqft29 Francis St E, Kawartha Lakes, ON K0M 1N0For SaleMLS ID #X13174708, Re/Max All-Stars Realty Inc.. TRREB
- C$455,0003 bd1 ba-- sqft2 Oakwood Dr, Kawartha Lakes, ON K0M 1N0For SaleMLS ID #X13500586, AFFINITY GROUP PINNACLE REALTY LTD.. TRREB
