Escape to your own private woodland retreat, where peace, privacy, and timeless charm come together on a breathtaking 1-acre property just 5 minutes from the Jewel of the Kawarthas, Fenelon Falls, and a short drive to Bobcaygeon. Surrounded by mature trees and abundant wildlife, this exceptional family compound offers an idyllic setting for year-round living or the perfect country escape. The beautifully crafted log home blends rustic character with modern comfort. A welcoming covered front porch opens to a warm, inviting living room featuring hardwood floors, a cozy propane fireplace, and exposed log accents. The spacious kitchen flows effortlessly into the dining area, creating an ideal space for family living and entertaining. The upper level offers two generous bedrooms, each with picturesque views of the park-like setting, while the finished lower level includes a third bedroom, a spacious recreation room with impressive ceiling height, and an oversized utility and storage room. Step outside to a massive deck overlooking the private grounds and above-ground pool-perfect for summer entertaining, relaxing with family, or simply enjoying the surrounding nature. A charming self-contained one-bedroom guest house with its own kitchenette, bathroom, and tranquil forest views provides exceptional flexibility for extended family, guests, a home office, or a creative studio. Completing the property is an oversized detached garage with a heated workshop, ideal for hobbyists, craftsmen, or extra storage, plus an adorable children's cabin tucked among the trees for unforgettable sleepovers and adventures. Enjoy your morning coffee while deer wander through the property and experience the rare combination of complete privacy, natural beauty, gorgeous sunsets, and convenience just minutes from the shops, restaurants, waterfront, and amenities of Fenelon Falls.
For sale
C$849,900
944 County Road 8 Rd, Kawartha Lakes, ON K0M 1N0
4beds
3baths
Single Family Residence
Built in ----
1 Acres Lot
$-- Zestimate®
C$--/sqft
C$-- HOA
What's special
Surrounded by mature treesAbundant wildlifeBeautifully crafted log homeWelcoming covered front porchHardwood floorsCozy propane fireplaceExposed log accents
- 51 days
- 7
- 0
Zillow last checked:
Listing updated:
Listed by:
EXP REALTY
Source: TRREB,MLS®#: X13587104 Originating MLS®#: Toronto Regional Real Estate Board
Originating MLS®#: Toronto Regional Real Estate BoardFacts & features
Interior
Bedrooms & bathrooms
- Bedrooms: 4
- Bathrooms: 3
Primary bedroom
- Level: Main
- Dimensions: 3.9 x 3.77
Bedroom 2
- Level: Main
- Dimensions: 3.56 x 2.75
Bedroom 3
- Level: Basement
- Dimensions: 3.24 x 2.99
Bedroom 5
- Level: Main
- Dimensions: 3.77 x 2.81
Dining room
- Level: Main
- Dimensions: 3.39 x 2.57
Kitchen
- Level: Main
- Dimensions: 4.28 x 3.15
Kitchen
- Level: Main
- Dimensions: 4.07 x 3.71
Living room
- Level: Main
- Dimensions: 4.28 x 3.85
Living room
- Level: Main
- Dimensions: 6.7 x 3.63
Recreation
- Level: Basement
- Dimensions: 8.62 x 6.12
Utility room
- Level: Basement
- Dimensions: 7.37 x 3.94
Workshop
- Level: Ground
- Dimensions: 7.2 x 5.45
Heating
- Radiant, Propane
Cooling
- Wall Unit(s)
Features
- Flooring: Accessory Apartment
- Basement: Finished
- Has fireplace: Yes
- Fireplace features: Propane
Interior area
- Living area range: 1100-1500 null
Video & virtual tour
Property
Parking
- Total spaces: 12
- Parking features: Garage
- Has garage: Yes
Features
- Has private pool: Yes
- Pool features: Above Ground
Lot
- Size: 1 Acres
Details
- Parcel number: 631240359
Construction
Type & style
- Home type: SingleFamily
- Architectural style: Bungalow
- Property subtype: Single Family Residence
Materials
- Log
- Foundation: Poured Concrete
- Roof: Metal
Utilities & green energy
- Sewer: Septic
Community & HOA
Location
- Region: Kawartha Lakes
Financial & listing details
- Annual tax amount: C$4,117
- Date on market: 7/21/2026
Price history
Price history is unavailable.
Public tax history
Tax history is unavailable.
Climate risks
Neighborhood: K0M
Nearby schools
GreatSchools rating
No schools nearby
We couldn't find any schools near this home.
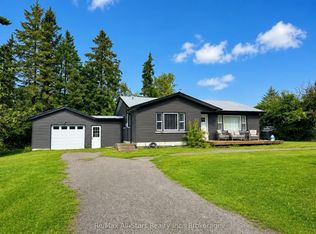
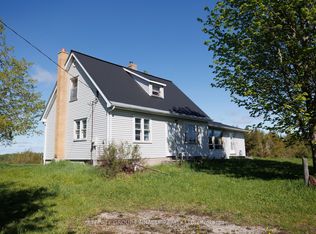

Similar homes
- C$849,0003 bd3 ba-- sqft22 Murray St, Kawartha Lakes, ON K0M 1N0For Sale
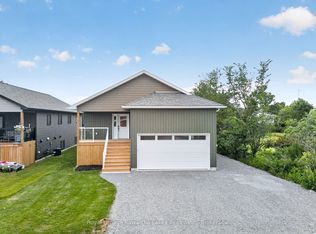 MLS ID #X13741144, Royal Lepage Kawartha Lakes Realty Inc.. TRREB
 - C$698,9003 bd2 ba-- sqft56 West St N, Kawartha Lakes, ON K0M 1N0For Sale
 MLS ID #X13751434, MANOR HILL REALTY INC.. TRREB
 - C$939,9003 bd3 ba-- sqft445 Martins Rd, Kawartha Lakes, ON K0M 1N0For Sale
 MLS ID #X13756708, RE/MAX COUNTRY LAKES REALTY INC.. TRREB
 - C$699,0004 bd3 ba-- sqft72 Patterson Rd, Kawartha Lakes, ON K0M 1N0For Sale
 MLS ID #X13721644, Re/Max All-Stars Realty Inc.. TRREB
