Luxury on Cameron Lake Without The Work! LIVE FREE FOR A YEAR INCENTIVE: The Builder will pay for your maintenance fees, property taxes, and utilities for a full year! Designed for privacy, this END UNIT with 2,249 sq. ft. waterfront executive townhome boasts breathtaking views, 3 bedrooms, and 3 bathrooms. The moment you walk through the front door, the view pulls you right in. Soaring 10-foot ceilings and oversized sliding doors and additional side windows on all floors that fill this space with natural light. Step out onto your terrace, where you can entertain guests, watch the sunset all while taking in these breathtaking, big-water views complete with BBQ hook-up, water and electricity. Moving upstairs, we reach the ultimate top-floor primary retreat. The elevated perspective up here provides an incredible sense of privacy and serenity.Your ensuite feels like a five-star hotel complete with a free-standing soaker tub, double vanity, separate glass shower. But the real highlight? Your private 500-square-foot upper terrace. An exclusive sanctuary for you with possibilities as big as your imagination. Down to the walk-out lower level features a second living space, two additional bedrooms, a full bath, a second laundry, and a private patio. An elevator shaft allows for easy multi-level access.Enjoy maintenance-free living with lawn care and snow removal included, plus exclusive Fenelon Lakes Club amenities: a clubhouse, gym, outdoor salt water pool, tennis/pickleball courts, and a private dock area.Located a short stroll from downtown Fenelon Falls' shops and dining, and under 90 minutes to the GTA. Full Tarion Warranity
New construction
C$1,599,000
19B W Street North St #20, Kawartha Lakes, ON K0M 1N0
3beds
3baths
Townhouse
Built in ----
-- sqft lot
$-- Zestimate®
C$--/sqft
C$779/mo HOA
What's special
End unitBreathtaking viewsOversized sliding doorsNatural lightWatch the sunsetBreathtaking big-water viewsTop-floor primary retreat
- 21 hours |
- 3 |
- 0 |
Zillow last checked:
Listing updated:
Listed by:
SOTHEBY'S INTERNATIONAL REALTY CANADA
Source: TRREB,MLS®#: X13718376 Originating MLS®#: Toronto Regional Real Estate Board
Originating MLS®#: Toronto Regional Real Estate BoardFacts & features
Interior
Bedrooms & bathrooms
- Bedrooms: 3
- Bathrooms: 3
Primary bedroom
- Level: Second
- Dimensions: 4.14 x 6.94
Bedroom 2
- Level: Lower
- Dimensions: 3.42 x 3.89
Bedroom 3
- Level: Lower
- Dimensions: 4.36 x 3.05
Bathroom
- Level: Lower
- Dimensions: 1.64 x 2.51
Bathroom
- Level: Second
- Dimensions: 4.14 x 4.25
Dining room
- Level: Main
- Dimensions: 3.73 x 3.41
Family room
- Level: Lower
- Dimensions: 3.91 x 3.89
Foyer
- Level: Main
- Dimensions: 1.81 x 4.19
Other
- Level: Lower
- Dimensions: 1.81 x 4.18
Kitchen
- Level: Main
- Dimensions: 5.23 x 3.42
Laundry
- Level: Lower
- Dimensions: 3.5 x 2.51
Laundry
- Level: Second
- Dimensions: 0 x 0
Living room
- Level: Main
- Dimensions: 3.7 x 6.29
Other
- Level: Main
- Dimensions: 1.72 x 1.42
Other
- Level: Lower
- Dimensions: 1.72 x 1.42
Other
- Level: Second
- Dimensions: 1.72 x 1.42
Other
- Level: Main
- Dimensions: 1.65 x 1.46
Heating
- Forced Air, Gas
Cooling
- Central Air
Appliances
- Included: Water Heater
- Laundry: In Basement, Multiple Locations
Features
- Separate Heating Controls, Separate Hydro Meter, Storage, Storage Area Lockers
- Flooring: Carpet Free
- Basement: Finished with Walk-Out,Separate Entrance
- Has fireplace: Yes
- Fireplace features: Living Room, Natural Gas
Interior area
- Living area range: 1400-1599 null
Video & virtual tour
Property
Parking
- Total spaces: 4
- Parking features: Private
- Has garage: Yes
Features
- Stories: 2
- Patio & porch: Deck
- Exterior features: Landscaped, Lighting, Privacy, Year Round Living, Terrace Balcony, Private Dock
- Water view: Direct
- On waterfront: Yes
- Waterfront features: Dock, Trent System, Direct, Lake
- Body of water: Cameron Lake
Details
- Other equipment: Air Exchanger, Ventilation System
Construction
Type & style
- Home type: Townhouse
- Property subtype: Townhouse
Materials
- Vinyl Siding
- Foundation: Concrete
- Roof: Membrane
Condition
- New construction: Yes
Utilities & green energy
- Utilities for property: Cable Available, Cell Services, Electricity Connected, Garbage Pickup, Internet High Speed, Municipal Water: To Lot Line, Natural Gas, Recycling Pickup, Street Lights, Phone Available
Community & HOA
HOA
- Amenities included: BBQs Allowed, Club House, Exercise Room, Gym, Outdoor Pool, Party Room/Meeting Room
- Services included: Common Elements Included, Building Insurance Included
- HOA fee: C$779 monthly
- HOA name: VSCC
Location
- Region: Kawartha Lakes
Financial & listing details
- Annual tax amount: C$5,143
- Date on market: 8/27/2026
Price history
Price history is unavailable.
Public tax history
Tax history is unavailable.
Climate risks
Neighborhood: K0M
Nearby schools
GreatSchools rating
No schools nearby
We couldn't find any schools near this home.
- C$629,0002 bd2 ba-- sqft19 B West St N #301, Kawartha Lakes, ON K0M1N0For Sale
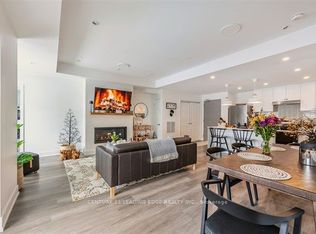
- C$589,0002 bd2 ba-- sqft19B West St N #201, Kawartha Lakes, ON K0M1N0New Construction

- C$586,0002 bd2 ba-- sqft19B West St N #306, Kawartha Lakes, ON K0M1N0New Construction
- C$499,0002 bd2 ba-- sqft19 B NE West St N #402, Kawartha Lakes, ON K0M1N0For Sale
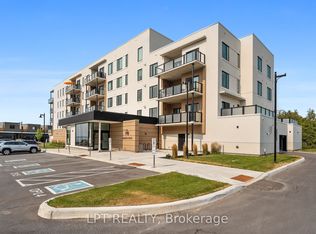
- C$595,0002 bd2 ba-- sqft19 A West St N #302, Kawartha Lakes, ON K0M1N0For Sale
- C$599,0002 bd2 ba-- sqft19 B West St N #303, Kawartha Lakes, ON K0M1N0For Sale
- C$775,0002 bd2 ba-- sqft19 B West St N #208, Kawartha Lakes, ON K0M1N0New Construction
- C$899,0002 bd2 ba-- sqft19 B West St N #PENTHOUSE 5, Kawartha Lakes, ON K0M1N0For Sale
Similar homes
- C$1,295,0003 bd2 ba-- sqft33 N Water St, Kawartha Lakes, ON K0M 1N0For Sale
 MLS ID #X12479494, SAGE REAL ESTATE LIMITED. TRREB
 - C$1,950,0005 bd4 ba-- sqft136 Princes St W, Kawartha Lakes, ON K0M 1N0For Sale
 MLS ID #X13488332, SOTHEBY'S INTERNATIONAL REALTY CANADA. TRREB
 - C$1,379,0003 bd3 ba-- sqft3 Nipigon St, Kawartha Lakes, ON K0M 1N0For Sale
 MLS ID #X13612416, ROYAL LEPAGE RCR REALTY. TRREB
 - C$849,0003 bd3 ba-- sqft22 Murray St, Kawartha Lakes, ON K0M 1N0For Sale
 MLS ID #X13506156, Royal Lepage Kawartha Lakes Realty Inc.. TRREB
 - C$874,9003 bd2 ba-- sqft14 Oriole Rd, Kawartha Lakes, ON K0M 1N0For SaleMLS ID #X13663652, AFFINITY GROUP PINNACLE REALTY LTD.. TRREB
- C$1,195,0003 bd2 ba-- sqft102 Albert St, Kawartha Lakes, ON K0M 1N0For SaleMLS ID #X13208096, RE/MAX HALLMARK YORK GROUP REALTY LTD.. TRREB
- C$899,9003 bd3 ba-- sqft183 Louisa St, Kawartha Lakes, ON K0M 1N0For SaleMLS ID #X13608086, AFFINITY GROUP PINNACLE REALTY LTD.. TRREB
- C$1,699,9993 bd2 ba-- sqft233 Northern Ave, Trent Lakes, ON K0M 1A0For SaleMLS ID #X13711446, CENTURY 21 B.J. ROTH REALTY LTD., BROKERAGE. TRREB
- C$899,0002 bd2 ba-- sqft19 B West St N #Penthouse 5, Kawartha Lakes, ON K0M 1N0For SaleMLS ID #X13100978, Re/Max All-Stars Realty Inc.. TRREB
- C$899,0003 bd2 ba-- sqft30 River Rd, Kawartha Lakes, ON K0M 1N0For SaleMLS ID #X13709698, Re/Max All-Stars Realty Inc.. TRREB
- C$949,8884 bd2 ba-- sqft110 Pearns Rd, Kawartha Lakes, ON K0M 1N0For SaleMLS ID #X13670252, ROYAL LEPAGE SIGNATURE REALTY. TRREB
- C$898,0003 bd2 ba-- sqft20 Lagoon Dr, Kawartha Lakes, ON K0M 1N0For SaleMLS ID #X13685870, RE/MAX HALLMARK FIRST GROUP REALTY LTD.. TRREB
- C$999,0003 bd2 ba-- sqft47 N Water St, Kawartha Lakes, ON K0M 1N0For SaleMLS ID #X13010952, Birdhouse Realty Inc.. TRREB
- C$1,150,0002 bd3 ba1.9k sqft72 Harmonious Dr, Fenelon Falls, ON K0M 1N0New ConstructionMLS ID #40819911, Michael Phinney, Salesperson, Royal LePage Real Estate Services Phinney Real Estate. ITSO
- C$1,150,0002 bd3 ba-- sqft72 Harmonious Dr, Kawartha Lakes, ON K0M 1N0New ConstructionMLS ID #X13029768, ROYAL LEPAGE REAL ESTATE SERVICES PHINNEY REAL ESTATE. TRREB
- C$1,450,0004 bd3 ba-- sqft106 Juniper Isle Rd, Kawartha Lakes, ON K0M 1N0For SaleMLS ID #X13083888, SUTTON GROUP-ADMIRAL REALTY INC.. TRREB
- C$1,099,9994 bd2 ba-- sqft169 Fells Point Rd, Kawartha Lakes, ON K0M 1N0For SaleMLS ID #X13099380, Ball Real Estate Inc.. TRREB
- C$1,399,0004 bd2 ba-- sqft47 Alton Rd, Kawartha Lakes, ON K0M 1G0For SaleMLS ID #X13410400, AFFINITY GROUP PINNACLE REALTY LTD.. TRREB
- C$1,050,0004 bd2 ba-- sqft34 Rideau Dr, Kawartha Lakes, ON K0M 1N0For SaleMLS ID #X13213800, Royal LePage Frank Real Estate. TRREB
- C$1,499,9004 bd4 ba-- sqft113 Sugarbush Blvd, Trent Lakes, ON K0L 1J0For SaleMLS ID #X13707568, Century 21 United Realty Inc.. TRREB
