Welcome to 534 Fenel Rd, nestled in the charming Hamlet of Glenarm. This spotless 3-bedroom, 1-bath home sits on nearly half an acre and feels much more spacious than it appears. Pride of ownership shines throughout, from the large eat-in kitchen with updated cabinetry to the dining room featuring a cozy propane fireplace and a generous family room ideal for entertaining. The main floor also offers convenient laundry facilities. Upstairs, you'll find three comfortable bedrooms and a well-appointed four-piece bath. A separate garage and shop provide an excellent mancave, while the large, private yard offers plenty of space for a growing family. Located just 10 minutes from Fenelon Falls and 20 minutes from Lindsay, this is a fantastic home for anyone starting out.
For sale
C$489,900
534 Fenel Rd, Kawartha Lakes, ON K0M 2T0
3beds
1baths
Single Family Residence
Built in ----
0 Square Feet Lot
$-- Zestimate®
C$--/sqft
C$-- HOA
What's special
Convenient laundry facilitiesThree comfortable bedroomsWell-appointed four-piece bath
- 27 days
- 12
- 0
Zillow last checked:
Listing updated:
Listed by:
Re/Max All-Stars Realty Inc.
Source: TRREB,MLS®#: X13724816 Originating MLS®#: Central Lakes Association of REALTORS
Originating MLS®#: Central Lakes Association of REALTORSFacts & features
Interior
Bedrooms & bathrooms
- Bedrooms: 3
- Bathrooms: 1
Bedroom
- Level: Upper
- Dimensions: 3.64 x 3.04
Bedroom 2
- Level: Upper
- Dimensions: 3.04 x 2.57
Bedroom 3
- Level: Upper
- Dimensions: 2.73 x 2.42
Dining room
- Level: Main
- Dimensions: 5.56 x 3.35
Family room
- Level: Main
- Dimensions: 5.56 x 4.59
Kitchen
- Level: Main
- Dimensions: 5.56 x 3.06
Laundry
- Level: Main
- Dimensions: 1.54 x 1.94
Heating
- Forced Air, Oil
Cooling
- None
Appliances
- Included: Water Heater Owned
Features
- Central Vacuum
- Flooring: Carpet Free
- Basement: Unfinished
- Has fireplace: Yes
- Fireplace features: Propane
Interior area
- Living area range: 1100-1500 null
Video & virtual tour
Property
Parking
- Total spaces: 6
- Parking features: Private Double
- Has garage: Yes
Features
- Stories: 1.5
- Patio & porch: Patio
- Exterior features: Backs On Green Belt, Landscaped
- Pool features: None
Lot
- Size: 0 Square Feet
- Features: School Bus Route, School
Details
- Additional structures: Garden Shed
- Parcel number: 631650084
- Other equipment: Propane Tank
Construction
Type & style
- Home type: SingleFamily
- Property subtype: Single Family Residence
Materials
- Hardboard
- Foundation: Stone
- Roof: Metal
Utilities & green energy
- Sewer: Septic
- Water: Dug Well
Community & HOA
Location
- Region: Kawartha Lakes
Financial & listing details
- Annual tax amount: C$2,104
- Date on market: 8/29/2026
Price history
Price history is unavailable.
Public tax history
Tax history is unavailable.
Climate risks
Neighborhood: K0M
Nearby schools
GreatSchools rating
No schools nearby
We couldn't find any schools near this home.
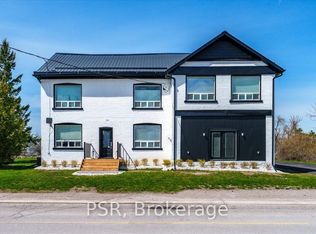
- C$999,0006 bd3 ba-- sqft515 Fenel Rd, Kawartha Lakes, ON K0M2T0For Sale
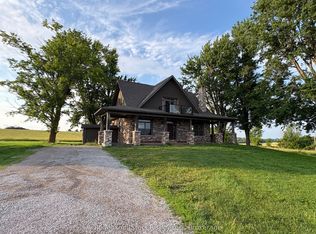
- C$859,0004 bd3 ba-- sqft504 Birch Point Rd, Kawartha Lakes, ON K0M1L0For Sale

- C$1,179,8503 bd1 ba1.6k sqft229 Creek View Rd, Kawartha Lakes, ON K0M2T0For Sale

- C$3,3003 bd3 ba-- sqft1185 Killarney Bay Rd, Kawartha Lakes, ON K0M1G0For Rent
Similar homes
- C$580,0004 bd2 ba-- sqft7 Hawk St, Kawartha Lakes, ON K0M 2T0For Sale
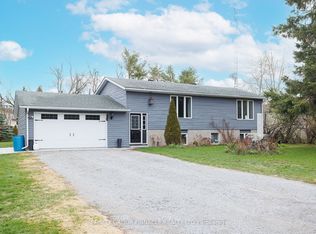 MLS ID #X13830260, AFFINITY GROUP PINNACLE REALTY LTD.. TRREB
 - C$549,0002 bd1 ba-- sqft179 Stanley Rd, Kawartha Lakes, ON K0M 2T0For Sale
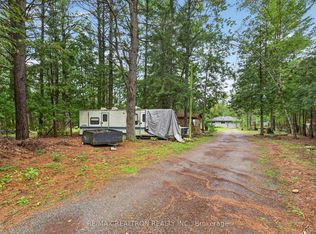 MLS ID #X13827408, RE/MAX REALTRON REALTY INC.. TRREB
 - C$499,0002 bd1 ba-- sqft124 Cameron Dr, Kawartha Lakes, ON K0M 1G0For Sale
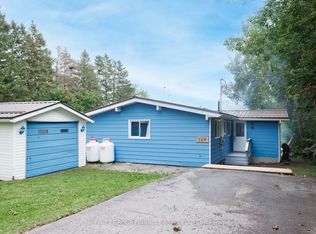 MLS ID #X13741196, AFFINITY GROUP PINNACLE REALTY LTD.. TRREB
 - C$610,0004 bd2 ba-- sqft34 Hargrave Rd, Kawartha Lakes, ON K0M 2B0For Sale
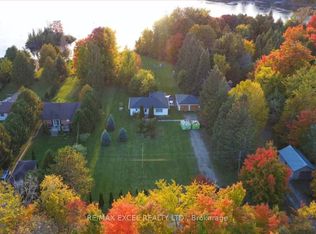 MLS ID #X13806274, RE/MAX EXCEL REALTY LTD.. TRREB
