Welcome to this bright and well-maintained modular home located in the year-round land lease community of Joy Vista Estates, just outside of Lindsay. Offering a functional and spacious layout, this home features a welcoming living room, separate dining area, and a galley-style kitchen with convenient access to a 4-season sunroom. The sunroom provides additional living space and a walkout to the back deck and private yard, backing onto open fields for added privacy. This home offers two well-sized bedrooms, including a primary with ample closet space, and a second bedroom complete with a built-in Murphy bed and storage-ideal for guests or flexible use. A 4-piece bathroom and main floor laundry add to the home's practicality. Enjoy outdoor living on a large lot with both an east-facing front patio, perfect for morning coffee, and a west-facing sunroom to take in evening sunsets. The property also features a 1.5-car carport with access to the rear deck, as well as a storage shed and a garden shed. Additional features include a durable metal roof and generous storage throughout. Embrace easy, low-maintenance living in a quiet community, where you can enjoy a community pool and a range of engaging activities.
For sale
C$419,900
4 Vista Dr, Kawartha Lakes, ON K9V 0H7
2beds
1baths
Single Family Residence
Built in ----
-- sqft lot
$-- Zestimate®
C$--/sqft
C$-- HOA
What's special
Functional and spacious layoutSeparate dining areaGalley-style kitchenTwo well-sized bedroomsMain floor laundryLarge lotDurable metal roof
- 122 days |
- 11 |
- 0 |
Zillow last checked:
Listing updated:
Listed by:
Royal Lepage Kawartha Lakes Realty Inc.
Source: TRREB,MLS®#: X13041104 Originating MLS®#: Central Lakes Association of REALTORS
Originating MLS®#: Central Lakes Association of REALTORSFacts & features
Interior
Bedrooms & bathrooms
- Bedrooms: 2
- Bathrooms: 1
Bedroom
- Level: Main
- Dimensions: 3.56 x 3.48
Bedroom
- Level: Main
- Dimensions: 2.47 x 3.1
Bathroom
- Level: Main
- Dimensions: 2.63 x 1.51
Den
- Level: Main
- Dimensions: 4.23 x 4.06
Dining room
- Level: Main
- Dimensions: 2.56 x 2.29
Kitchen
- Level: Main
- Dimensions: 4.87 x 2.57
Living room
- Level: Main
- Dimensions: 4.55 x 4.6
Sunroom
- Level: Main
- Dimensions: 3.68 x 4.33
Heating
- Forced Air, Electric
Cooling
- None
Features
- Primary Bedroom - Main Floor
- Basement: None
- Has fireplace: No
Interior area
- Living area range: 1100-1500 null
Video & virtual tour
Property
Parking
- Total spaces: 3
- Parking features: Private
- Has garage: Yes
- Has carport: Yes
Features
- Patio & porch: Deck
- Exterior features: Year Round Living
- Has private pool: Yes
- Pool features: Community
- Waterfront features: None
Lot
- Features: Golf, Hospital, Level, Library, School Bus Route
Construction
Type & style
- Home type: SingleFamily
- Architectural style: Bungalow
- Property subtype: Single Family Residence
Materials
- Vinyl Siding
- Foundation: Piers
- Roof: Metal
Utilities & green energy
- Sewer: Septic
Community & HOA
Location
- Region: Kawartha Lakes
Financial & listing details
- Date on market: 4/24/2026
Price history
Price history is unavailable.
Public tax history
Tax history is unavailable.
Climate risks
Neighborhood: K9V
Nearby schools
GreatSchools rating
No schools nearby
We couldn't find any schools near this home.
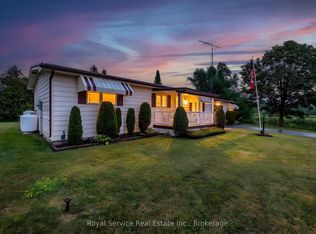
- C$415,0002 bd2 ba-- sqft16 Vista Dr, Kawartha Lakes, ON K9V0H7For Sale
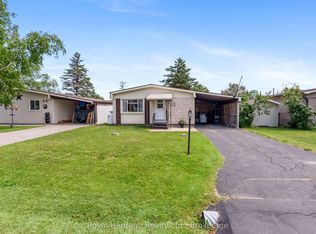
- C$299,9003 bd2 ba-- sqft17 Circle Dr, Kawartha Lakes, ON K9V0H7For Sale
- C$419,9003 bd2 ba-- sqft24 Circle Dr, Kawartha Lakes, ON K9V0H7For Sale

- C$319,0003 bd2 ba-- sqft8 Circle Dr, Kawartha Lakes, ON K9V0H7For Sale

- C$399,9002 bd1 ba-- sqft7 Cedar St, Kawartha Lakes, ON K9V0H7For Sale
- C$749,900-- bd1 ba-- sqft87 Killarney Bay Rd, Kawartha Lakes, ON K0M1G0For Sale
- C$1,5251 bd1 ba-- sqft2307 Elm Tree Rd #3, Kawartha Lakes, ON K0M1E0For Rent
- C$1,429,8004 bd5 ba-- sqft16 Cambray Rd, Kawartha Lakes, ON K0M1G0For Sale
Similar homes
- C$419,9003 bd2 ba-- sqft24 Circle Dr, Kawartha Lakes, ON K9V 0H7For SaleMLS ID #X13699474, AFFINITY GROUP PINNACLE REALTY LTD.. TRREB
- C$415,0002 bd2 ba-- sqft16 Vista Dr, Kawartha Lakes, ON K9V 0H7For SaleMLS ID #X13663808, Royal Service Real Estate Inc.. TRREB
- C$399,9002 bd1 ba-- sqft7 Cedar St, Kawartha Lakes, ON K9V 0H7For Sale
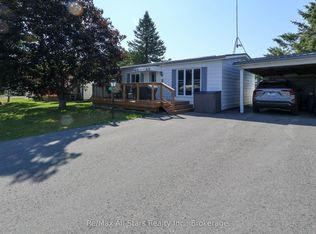 MLS ID #X13594590, Re/Max All-Stars Realty Inc.. TRREB
 - C$299,9003 bd2 ba-- sqft17 Circle Dr, Kawartha Lakes, ON K9V 0H7For SaleMLS ID #X13438356, Royal Heritage Realty Ltd.. TRREB
- C$475,0003 bd1 ba-- sqft46 Northlin Park Rd, Kawartha Lakes, ON K9V 4P4For SaleMLS ID #X13703466, ROYAL LEPAGE TERREQUITY SW REALTY. TRREB
- C$374,9003 bd2 ba-- sqft7 Colborne St E, Kawartha Lakes, ON K9V 1J9For SaleMLS ID #X13682272, AFFINITY GROUP PINNACLE REALTY LTD.. TRREB
- C$462,5002 bd2 ba-- sqft69 Blythe Shore Rd, Kawartha Lakes, ON K0M 1N0For SaleMLS ID #X13700676, Engel & Volkers Kawarthas, Port Credit. TRREB
- C$399,9003 bd2 ba-- sqft51 Melbourne St W, Kawartha Lakes, ON K9V 2S9For SaleMLS ID #X13640596, Royal Lepage Kawartha Lakes Realty Inc.. TRREB
- C$339,9002 bd1 ba-- sqft7 Homewood Ave, Kawartha Lakes, ON K9V 0H5For SaleMLS ID #X13645900, Coldwell Banker Electric Realty. TRREB
- C$479,0003 bd1 ba-- sqft34 Northlin Park Rd, Kawartha Lakes, ON K9V 4P3For SaleMLS ID #X13682570, Royal LePage Frank Real Estate. TRREB
- C$399,0004 bd2 ba-- sqft99 Lindsay St, Kawartha Lakes, ON K0M 1N0For SaleMLS ID #X13233394, Royal Lepage Kawartha Lakes Realty Inc.. TRREB
- C$529,9003 bd1 ba-- sqft42 Riverside Dr, Kawartha Lakes, ON K9V 0H6For SaleMLS ID #X13121038, Re/Max All-Stars Realty Inc.. TRREB
- C$367,9003 bd1 ba-- sqft36 Melbourne St W, Kawartha Lakes, ON K9V 2S8For SaleMLS ID #X13425676, Royal Lepage Kawartha Lakes Realty Inc.. TRREB
- C$399,9002 bd1 ba-- sqft35 Clifton St, Kawartha Lakes, ON K0M 1N0For SaleMLS ID #X13548720, AFFINITY GROUP PINNACLE REALTY LTD.. TRREB
- C$299,9002 bd1 ba-- sqft4 Homewood Ave, Kawartha Lakes, ON K9V 0H5For SaleMLS ID #X13539668, Revel Realty Inc.. TRREB
- C$385,9994 bd2 ba-- sqft36 Mill St, Kawartha Lakes, ON K9V 2L4For SaleMLS ID #X13097542, Royal LePage Frank Real Estate. TRREB
- C$499,0002 bd1 ba-- sqft36 Kawartha Dr, Kawartha Lakes, ON K9V 1A5For SaleMLS ID #X13635204, RE/MAX ROUGE RIVER REALTY LTD.. TRREB
- C$464,9003 bd1 ba-- sqft90 Glenelg St W, Kawartha Lakes, ON K9V 2V9For SaleMLS ID #X13607730, Re/Max All-Stars Realty Inc.. TRREB
- C$399,0001 bd1 ba-- sqft18 Water St, Kawartha Lakes, ON K9V 2C8For SaleMLS ID #X13071104, Birdhouse Realty Inc.. TRREB
- C$549,9004 bd1 ba-- sqft39 Butternut Dr, Kawartha Lakes, ON K9V 4R1For SaleMLS ID #X13186576, KELLER WILLIAMS REFERRED URBAN REALTY. TRREB
