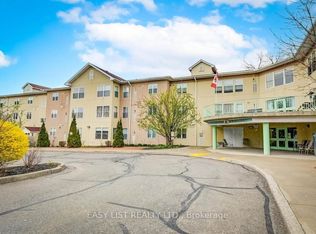
Must See Beautiful, Well-Maintained (Exclusive To Seniors), Condo Life Lease Located At Guy Mills Court In Lindsay With Mostly New Flooring And Newly Painted Throughout. 1010 Sq. Ft. Of Living Space & Comes With Five Appliances and Underground Exclusive Parking Plus an 8' X 10' Storage Unit. Combination Living & Dining Room Is Brightly Lit With Corner Window and Relax In The Extra Adjacent Living space / Den Area. Eat-In Kitchen Is Efficiently Designed W/Plenty Of Cabinets & Counter Space. The Spacious Primary Bedroom Has A Large Walk-In Closet. Enjoy Carefree Retirement Living With A Beautiful Layout and Access To A Whole Host Of Fabulous Common Elements Including Guest Suite, Library, Games Room & Large Common Room/Kitchen. Guy Mills Court Proudly Reports As Non-Smoking, Age 55 years + Residents, And Pet-Friendly (With Some Restrictions) And Sits On A Beautiful Location In The City Of Kawartha Lakes. Must-See Attached Floorplans! The reported monthly fee includes amounts for monthly taxes and reserve fund contributions.
For sale
C$319,900
8 Huron St #303, Kawartha Lakes, ON K9V 6K3
1beds
1baths
Apartment
Built in ----
-- sqft lot
$-- Zestimate®
C$--/sqft
C$778/mo HOA
What's special
Mostly new flooringNewly painted throughoutFive appliancesUnderground exclusive parking
- 99 days |
- 1 |
- 0 |
Zillow last checked:
Listing updated:
Listed by:
Re/Max All-Stars Realty Inc.
Source: TRREB,MLS®#: X13075284 Originating MLS®#: Central Lakes Association of REALTORS
Originating MLS®#: Central Lakes Association of REALTORSFacts & features
Interior
Bedrooms & bathrooms
- Bedrooms: 1
- Bathrooms: 1
Primary bedroom
- Level: Main
- Dimensions: 3.32 x 6.82
Bathroom
- Level: Main
- Dimensions: 3.48 x 1.48
Den
- Level: Main
- Dimensions: 3.32 x 3.66
Dining room
- Level: Main
- Dimensions: 3.01 x 4.56
Kitchen
- Level: Main
- Dimensions: 3.54 x 2.93
Laundry
- Level: Main
- Dimensions: 2.99 x 1.59
Living room
- Level: Main
- Dimensions: 3.1 x 5.12
Utility room
- Level: Main
- Dimensions: 1.4 x 0.88
Heating
- Forced Air, Gas
Cooling
- Central Air
Appliances
- Laundry: In-Suite Laundry
Features
- Primary Bedroom - Main Floor
- Basement: None
- Has fireplace: No
Interior area
- Living area range: 1000-1199 null
Video & virtual tour
Property
Parking
- Total spaces: 1
- Parking features: Private, Underground
- Has garage: Yes
Accessibility
- Accessibility features: Elevator
Features
- Exterior features: Year Round Living, Controlled Entry, Landscaped
Lot
- Features: Level, Park, Place Of Worship, Public Transit
Details
- Parcel number: 632290108
Construction
Type & style
- Home type: Apartment
- Property subtype: Apartment
Materials
- Brick Front
Community & HOA
Community
- Security: Carbon Monoxide Detector(s), Smoke Detector(s)
- Senior community: Yes
HOA
- Amenities included: Elevator, Exercise Room, Game Room, Guest Suites, Media Room, Party Room/Meeting Room
- Services included: Water Included, Parking Included, Common Elements Included
- HOA fee: C$778 monthly
- HOA name: 0
Location
- Region: Kawartha Lakes
Financial & listing details
- Date on market: 5/3/2026
Price history
Price history is unavailable.
Public tax history
Tax history is unavailable.
Climate risks
Neighborhood: K9V
Nearby schools
GreatSchools rating
No schools nearby
We couldn't find any schools near this home.
- C$599,9992 bd2 ba-- sqft8 Huron St #311, Kawartha Lakes, ON K9V6K3For Sale
- C$299,9001 bd1 ba900 sqft8 Huron St #108, Kawartha Lakes, ON K9V6K3For Sale
- C$--1 bd1 ba850 sqft9 Simcoe St #2, Kawartha Lakes, ON K9V2G2Off Market
- C$--1 bd1 ba700 sqft9 Simcoe St #5, Kawartha Lakes, ON K9V2G2Off Market
- C$--2 bd1 ba-- sqft50 Ridout St, Kawartha Lakes, ON K9V2B6Off Market
- C$2,4003 bd1 ba-- sqft2B Huron St, Kawartha Lakes, ON K9V2H2For Rent
- C$--2 bd1 ba700 sqft9 Simcoe St #1, Kawartha Lakes, ON K9V2G2Off Market
- C$--3 bd2 ba1.4k sqft25 Ridout St #1A, Kawartha Lakes, ON K9V2B3Off Market
Similar homes
- C$299,9001 bd1 ba900 sqftGur Mills Court, Kawartha Lakes, ON K9V 6K3For SaleMLS ID #40803625, Erin Holowach, Salesperson, ComFree. ITSO
- C$289,8001 bd1 ba-- sqft4 Heritage Way #303, Kawartha Lakes, ON K9V 5Z2For Sale
 MLS ID #X13621294, Royal Lepage Kawartha Lakes Realty Inc.. TRREB
 - C$464,9002 bd2 ba-- sqftUnion Station Condominiums, Kawartha Lakes, ON K9V 1Z3For Sale
 MLS ID #X13641284, Royal LePage Frank Real Estate. TRREB
 - C$379,9001 bd1 ba-- sqft25 King St #103, Kawartha Lakes, ON K9V 1C4For Sale
 MLS ID #X13549754, Royal LePage Frank Real Estate. TRREB
 - C$325,0002 bd2 ba-- sqft80 Albert St S, Kawartha Lakes, ON K9V 3H4For SaleMLS ID #X13473024, Royal Lepage Kawartha Lakes Realty Inc.. TRREB
- C$339,9002 bd1 ba-- sqft7 Homewood Ave, Kawartha Lakes, ON K9V 0H5For SaleMLS ID #X13645900, Coldwell Banker Electric Realty. TRREB
- C$439,9002 bd2 ba-- sqft51 Rivermill Blvd #404, Kawartha Lakes, ON K9V 6E8For SaleMLS ID #X13611986, Royal Lepage Kawartha Lakes Realty Inc.. TRREB
- C$367,9003 bd1 ba-- sqft36 Melbourne St W, Kawartha Lakes, ON K9V 2S8For SaleMLS ID #X13425676, Royal Lepage Kawartha Lakes Realty Inc.. TRREB
- C$319,0002 bd1 ba-- sqft137 King St, Kawartha Lakes, ON K9V 1E2For SaleMLS ID #X12923000, TRADEWORLD REALTY INC. TRREB
- C$399,9003 bd2 ba-- sqft51 Melbourne St W, Kawartha Lakes, ON K9V 2S9For SaleMLS ID #X13640596, Royal Lepage Kawartha Lakes Realty Inc.. TRREB
- C$399,0001 bd1 ba-- sqft18 Water St, Kawartha Lakes, ON K9V 2C8For SaleMLS ID #X13071104, Birdhouse Realty Inc.. TRREB
- C$399,9994 bd2 ba-- sqft36 Mill St, Kawartha Lakes, ON K9V 2L4For SaleMLS ID #X13097542, Royal LePage Frank Real Estate. TRREB
- C$399,9003 bd1 ba-- sqft2 Bond St E, Kawartha Lakes, ON K9V 3P3For SaleMLS ID #X13508368, Re/Max All-Stars Realty Inc.. TRREB
- C$299,9002 bd1 ba-- sqft4 Homewood Ave, Kawartha Lakes, ON K9V 0H5For SaleMLS ID #X13539668, Revel Realty Inc.. TRREB
- C$299,9001 bd1 ba-- sqft111 Wagar Rd, Kawartha Lakes, ON K0M 1G0For SaleMLS ID #X13502590, Re/Max All-Stars Realty Inc.. TRREB
- C$319,0003 bd2 ba-- sqft8 Circle Dr, Kawartha Lakes, ON K9V 0H7For SaleMLS ID #X13526740, REMAX CONNECT REALTY. TRREB
- C$399,9002 bd1 ba-- sqft2, Kawartha Lakes, ON K9V 5P5For SaleMLS ID #X12418440, Royal Lepage Kawartha Lakes Realty Inc.. TRREB
- C$474,9993 bd2 ba-- sqft61 Lindsay St N, Kawartha Lakes, ON K9V 1T6For SaleMLS ID #X13536134, ROYAL HERITAGE REALTY LTD.. TRREB
- C$439,0004 bd1 ba-- sqft35 Alpine St, Kawartha Lakes, ON K9V 4R1For SaleMLS ID #X13625934, Re/Max All-Stars Realty Inc.. TRREB
- C$474,9004 bd2 ba-- sqft59 George St W, Kawartha Lakes, ON K9V 2P2For SaleMLS ID #X13611970, Re/Max All-Stars Realty Inc.. TRREB
