Welcome to this charming and versatile detached backsplit, nestled in the heart of Lindsay! Situated on a quiet, family-friendly street, this well-maintained one-owner home offers the perfect blend of comfort, space, and functionality for families of all sizes.Step inside to discover a bright and inviting layout designed for everyday living and entertaining. The functional kitchen features a convenient walkout, while the comfortable living spaces provide plenty of room to relax and gather. Generously sized bedrooms and a practical floor plan offer excellent flexibility for growing families, multi-generational living, or those looking for basement apartment potential. Outside, enjoy an enormous private pie-shaped lot with a fenced area and plenty of space to garden, entertain, play, or simply unwind. The impressive 4-car interlocked driveway, along with a 1.5-car garage, provides ample parking for vehicles, guests, and recreational toys.Located just minutes from downtown Lindsay, you'll have easy access to local shops, restaurants, parks, schools, and essential amenities. Lindsay is known for its strong sense of community, scenic surroundings, and proximity to the Trent-Severn Waterway, making it a wonderful place to call home.Whether you're looking to enter the market, invest, or settle into a welcoming neighbourhood, this lovely one-owner home presents a fantastic opportunity to enjoy all that Lindsay has to offer. 2025 Updates:sump pump,fencing,deck,water softener,3 windows. Shingles 2014, hwt 2016
For sale
C$630,000
3 Beall St, Kawartha Lakes, ON K9V 6J6
3beds
2baths
Single Family Residence
Built in ----
8,541 Square Feet Lot
$-- Zestimate®
C$--/sqft
C$-- HOA
What's special
Bright and inviting layoutGenerously sized bedroomsEnormous private pie-shaped lotFenced area
- 1 day |
- 2 |
- 0 |
Zillow last checked:
Listing updated:
Listed by:
RE/MAX ROUGE RIVER REALTY LTD.
Source: TRREB,MLS®#: X13700286 Originating MLS®#: Toronto Regional Real Estate Board
Originating MLS®#: Toronto Regional Real Estate BoardFacts & features
Interior
Bedrooms & bathrooms
- Bedrooms: 3
- Bathrooms: 2
Heating
- Forced Air, Gas
Cooling
- Central Air
Appliances
- Included: Water Softener
Features
- In-Law Capability, Storage, Guest Accommodations
- Basement: Partial,Unfinished
- Has fireplace: No
Interior area
- Living area range: 1100-1500 null
Property
Parking
- Total spaces: 3
- Parking features: Private
- Has garage: Yes
Features
- Patio & porch: Deck
- Pool features: None
Lot
- Size: 8,541 Square Feet
- Features: Fenced Yard, Rec./Commun.Centre, School, Pie Shaped Lot
- Topography: Flat
Details
- Other equipment: Sump Pump
Construction
Type & style
- Home type: SingleFamily
- Property subtype: Single Family Residence
Materials
- Brick, Vinyl Siding
- Foundation: Unknown, Poured Concrete
- Roof: Asphalt Shingle
Utilities & green energy
- Sewer: Sewer
Community & HOA
Community
- Security: Alarm System
Location
- Region: Kawartha Lakes
Financial & listing details
- Annual tax amount: C$4,217
- Date on market: 8/21/2026
Price history
Price history is unavailable.
Public tax history
Tax history is unavailable.
Climate risks
Neighborhood: K9V
Nearby schools
GreatSchools rating
No schools nearby
We couldn't find any schools near this home.
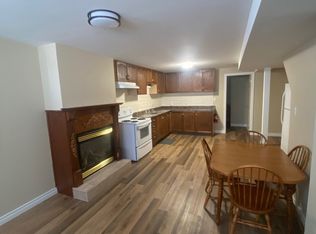
- C$2,0003 bd1 ba-- sqft14 McGibbon Blvd #BASEMENT, Kawartha Lakes, ON K9V6G3For Rent
- C$535,0003 bd2 ba-- sqft43 Wilson Ave, Kawartha Lakes, ON K9V5S3For Sale

- C$595,0002 bd2 ba-- sqft32 Gee Cres, Kawartha Lakes, ON K9V0G9For Sale

- C$549,8984 bd2 ba-- sqft231 Mary St W, Kawartha Lakes, ON K9V5K6For Sale

- C$687,6003 bd3 ba-- sqft30 Andrew Dr, Kawartha Lakes, ON K9V5W6For Sale
- C$749,9003 bd3 ba-- sqft32 Andrew Dr, Kawartha Lakes, ON K9V5W6For Sale
- C$--3 bd1 ba1.2k sqft50 Gee Cres #MF, Kawartha Lakes, ON K9V0G9Off Market
- C$579,9002 bd3 ba-- sqft126 Angeline St S, Kawartha Lakes, ON K9V3L6For Sale
Similar homes
- C$649,9004 bd3 ba-- sqft127.5 Adelaide St S, Kawartha Lakes, ON K9V 3K5For Sale
 MLS ID #X13687466, Century 21 United Realty Inc.. TRREB
 - C$634,0002 bd2 ba-- sqft101 Russell St W, Kawartha Lakes, ON K9V 2X5For Sale
 MLS ID #X13700356, Bowes & Cocks Limited. TRREB
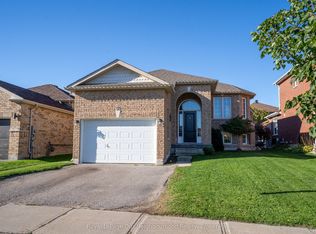
 - C$640,0004 bd2 ba-- sqft99 Sweetnam Dr, Kawartha Lakes, ON K9V 0A6For Sale
 MLS ID #X13670176, Royal LePage Our Neighbourhood Realty. TRREB
 - C$585,0005 bd2 ba-- sqft176 Elgin St, Kawartha Lakes, ON K9V 6B3For Sale
 MLS ID #X13697924, Re/Max All-Stars Realty Inc.. TRREB
 - C$669,9002 bd2 ba-- sqft221 Kent St W, Kawartha Lakes, ON K9V 2Z1For SaleMLS ID #X13699668, AFFINITY GROUP PINNACLE REALTY LTD.. TRREB
- C$749,0005 bd3 ba-- sqft76 Bond St W, Kawartha Lakes, ON K9V 3R4For SaleMLS ID #X13688992, Royal LePage Frank Real Estate. TRREB
- C$535,0003 bd2 ba-- sqft43 Wilson Ave, Kawartha Lakes, ON K9V 5S3For SaleMLS ID #X13665946, Revel Realty Inc.. TRREB
- C$649,9004 bd3 ba-- sqft20 Eakins Cres, Kawartha Lakes, ON K9V 6J9For SaleMLS ID #X13630180, Re/Max All-Stars Realty Inc.. TRREB
- C$729,0004 bd4 ba-- sqft34 Kirkconnell Rd, Kawartha Lakes, ON K9V 6E7For SaleMLS ID #X13699450, Re/Max All-Stars Realty Inc.. TRREB
- C$595,0002 bd2 ba-- sqft32 Gee Cres, Kawartha Lakes, ON K9V 0G9For SaleMLS ID #X13640682, Royal Lepage Kawartha Lakes Realty Inc.. TRREB
- C$565,0005 bd3 ba-- sqft213 Angeline St S, Kawartha Lakes, ON K9V 0J7For SaleMLS ID #X13486184, RE/MAX REALTRON REALTY INC.. TRREB
- C$539,0003 bd1 ba-- sqft164 Elgin St, Kawartha Lakes, ON K9V 6B3For SaleMLS ID #X13694726, Revel Realty Inc.. TRREB
- C$689,9004 bd2 ba-- sqft81 Thrushwood Trl, Kawartha Lakes, ON K9V 0B2For SaleMLS ID #X13672790, PG DIRECT REALTY LTD.. TRREB
- C$589,9002 bd2 ba-- sqft14 Matchett Cres, Kawartha Lakes, ON K9V 0G8For SaleMLS ID #X13603008, RIGHT AT HOME REALTY INC.. TRREB
- C$649,9003 bd2 ba-- sqft61 Bond St W, Kawartha Lakes, ON K9V 3R3For SaleMLS ID #X13120476, EVANOFF REAL ESTATE LTD.. TRREB
- C$549,9993 bd3 ba-- sqft66 Corley St, Kawartha Lakes, ON K9V 6K2For SaleMLS ID #X13698946, RIGHT AT HOME REALTY INC.. TRREB
- C$579,9002 bd3 ba-- sqft126 Angeline St S, Kawartha Lakes, ON K9V 3L6For SaleMLS ID #X13497406, Royal LePage Frank Real Estate. TRREB
- C$---- bd-- ba-- sqft30 Andrew Dr, Kawartha Lakes, ON K9V 5W6Off Market
- C$699,9004 bd2 ba-- sqft18 Madill Cres, Kawartha Lakes, ON K9V 5W8For SaleMLS ID #X13582410, Royal Lepage Kawartha Lakes Realty Inc.. TRREB
- C$599,0003 bd4 ba-- sqft47 Lisbeth Cres, Kawartha Lakes, ON K9V 0C9For SaleMLS ID #X13097426, Revel Realty Inc.. TRREB
