Welcome to 164 Elgin Street, a well-cared-for brick bungalow offering comfortable one-level living in an established Lindsay neighborhood. Featuring 3 bedrooms, 1 bathroom and an attached double-car garage, this home offers a practical layout, generous storage and plenty of potential for the next owner to make it their own.The bright and inviting main floor is designed for easy everyday living, with three comfortable bedrooms providing flexibility for family, guests, or a home office. A newer shingled roof is a valuable update, while the attached double-car garage provides convenient covered parking and additional storage.The unfinished basement adds even more usable space and possibilities, complete with a workshop, laundry area, and plenty of storage. Keep it as a functional workspace or bring your ideas and create additional living space to suit your needs.Outside, enjoy the backyard and deck, perfect for morning coffee, summer barbecues, or simply relaxing outdoors. Elgin Park, playground and splash pad are nearby, along with schools, public transit, Ross Memorial Hospital, shopping, and everyday amenities.Ideal for first-time buyers, downsizers, or anyone looking for the ease of bungalow living with room to grow, 164 Elgin Street offers comfort, convenience, and opportunity in a location that keeps you connected to everything Lindsay has to offer.
For sale
C$539,000
164 Elgin St, Kawartha Lakes, ON K9V 6B3
3beds
1baths
Single Family Residence
Built in ----
0 Square Feet Lot
$-- Zestimate®
C$--/sqft
C$-- HOA
What's special
Brick bungalowComfortable one-level livingAttached double-car garageThree comfortable bedroomsNewer shingled roof
- 2 days |
- 4 |
- 1 |
Zillow last checked:
Listing updated:
Listed by:
Revel Realty Inc.
Source: TRREB,MLS®#: X13694726 Originating MLS®#: Central Lakes Association of REALTORS
Originating MLS®#: Central Lakes Association of REALTORSFacts & features
Interior
Bedrooms & bathrooms
- Bedrooms: 3
- Bathrooms: 1
Primary bedroom
- Level: Main
- Dimensions: 4.08 x 3.79
Bedroom 2
- Level: Main
- Dimensions: 2.73 x 3.79
Bedroom 3
- Level: Main
- Dimensions: 3.57 x 2.76
Bathroom
- Level: Main
- Dimensions: 2.57 x 1.76
Other
- Level: Basement
- Dimensions: 1.43 x 1.55
Kitchen
- Level: Main
- Dimensions: 4 x 2.91
Living room
- Level: Main
- Dimensions: 3.26 x 5.95
Other
- Level: Basement
- Dimensions: 3.27 x 8.96
Other
- Level: Basement
- Dimensions: 5.23 x 3.22
Workshop
- Level: Basement
- Dimensions: 7.47 x 5.29
Heating
- Forced Air, Gas
Cooling
- Central Air
Appliances
- Included: Water Heater Owned
Features
- Primary Bedroom - Main Floor, Storage
- Basement: Unfinished
- Has fireplace: No
Interior area
- Living area range: 1100-1500 null
Property
Parking
- Total spaces: 4
- Parking features: Garage
- Has garage: Yes
Features
- Pool features: None
Lot
- Size: 0 Square Feet
Details
- Parcel number: 632040436
- Other equipment: Sump Pump
Construction
Type & style
- Home type: SingleFamily
- Architectural style: Bungalow
- Property subtype: Single Family Residence
Materials
- Brick
- Foundation: Poured Concrete
- Roof: Asphalt Shingle
Utilities & green energy
- Sewer: Sewer
Community & HOA
Location
- Region: Kawartha Lakes
Financial & listing details
- Annual tax amount: C$3,745
- Date on market: 8/20/2026
Price history
Price history is unavailable.
Public tax history
Tax history is unavailable.
Climate risks
Neighborhood: K9V
Nearby schools
GreatSchools rating
No schools nearby
We couldn't find any schools near this home.
- C$585,0005 bd2 ba-- sqft176 Elgin St, Kawartha Lakes, ON K9V6B3For Sale

- C$554,9004 bd2 ba-- sqft47 Birch Ct, Kawartha Lakes, ON K9V5J3For Sale

- C$519,9003 bd2 ba-- sqft53 Birch Ct, Kawartha Lakes, ON K9V5J3For Sale
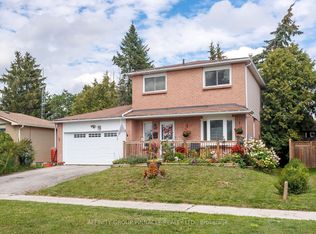
- C$589,9004 bd3 ba-- sqft34 Cedar Ct, Kawartha Lakes, ON K9V6A9For Sale
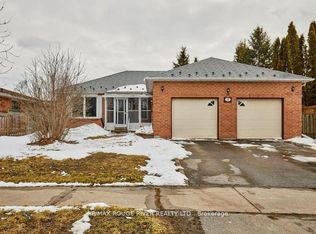
- C$--3 bd1 ba1.1k sqft158 Colborne St W #1A, Kawartha Lakes, ON K9V5Z8Off Market
- C$549,9003 bd2 ba-- sqft10 Oak St, Kawartha Lakes, ON K9V5K4For Sale
- C$1,4983 bd1 ba-- sqft174 Colborne St W, Kawartha Lakes, ON K9V6A1For Rent
- C$589,0005 bd2 ba-- sqft178 Colborne St W, Kawartha Lakes, ON K9V6A1For Sale
Similar homes
- C$585,0005 bd2 ba-- sqft176 Elgin St, Kawartha Lakes, ON K9V 6B3For SaleMLS ID #X13697924, Re/Max All-Stars Realty Inc.. TRREB
- C$559,9003 bd2 ba-- sqft9 Crestwood Ave, Kawartha Lakes, ON K9V 6A7For Sale
 MLS ID #X13697226, Revel Realty Inc.. TRREB
 - C$549,9993 bd3 ba-- sqft66 Corley St, Kawartha Lakes, ON K9V 6K2For Sale
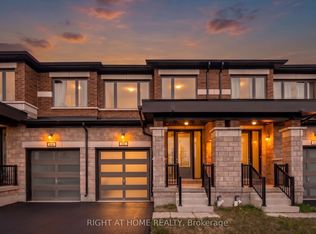 MLS ID #X13698946, RIGHT AT HOME REALTY INC.. TRREB
 - C$475,0003 bd1 ba-- sqft46 Northlin Park Rd, Kawartha Lakes, ON K9V 4P4For Sale
 MLS ID #X13703466, ROYAL LEPAGE TERREQUITY SW REALTY. TRREB
 - C$519,9003 bd2 ba-- sqft53 Birch Ct, Kawartha Lakes, ON K9V 5J3For SaleMLS ID #X13651226, AFFINITY GROUP PINNACLE REALTY LTD.. TRREB
- C$479,0003 bd1 ba-- sqft34 Northlin Park Rd, Kawartha Lakes, ON K9V 4P3For SaleMLS ID #X13682570, Royal LePage Frank Real Estate. TRREB
- C$634,0002 bd2 ba-- sqft101 Russell St W, Kawartha Lakes, ON K9V 2X5For SaleMLS ID #X13700356, Bowes & Cocks Limited. TRREB
- C$535,0003 bd2 ba-- sqft43 Wilson Ave, Kawartha Lakes, ON K9V 5S3For SaleMLS ID #X13665946, Revel Realty Inc.. TRREB
- C$524,9003 bd2 ba-- sqft4 Daniel Ct, Kawartha Lakes, ON K9V 5M3For SaleMLS ID #X13643930, Re/Max All-Stars Realty Inc.. TRREB
- C$499,9004 bd2 ba-- sqft182 Colborne St W, Kawartha Lakes, ON K9V 6A1For SaleMLS ID #X13589448, Royal Lepage Kawartha Lakes Realty Inc.. TRREB
- C$749,0005 bd3 ba-- sqft76 Bond St W, Kawartha Lakes, ON K9V 3R4For SaleMLS ID #X13688992, Royal LePage Frank Real Estate. TRREB
- C$729,0004 bd4 ba-- sqft34 Kirkconnell Rd, Kawartha Lakes, ON K9V 6E7For SaleMLS ID #X13699450, Re/Max All-Stars Realty Inc.. TRREB
- C$449,9003 bd2 ba-- sqft78 Durham St W, Kawartha Lakes, ON K9V 2P9For SaleMLS ID #X13686432, Royal Lepage Kawartha Lakes Realty Inc.. TRREB
- C$514,9003 bd2 ba-- sqft1 Heritage Way #301, Kawartha Lakes, ON K9V 5P9For SaleMLS ID #X13663062, Coldwell Banker Electric Realty. TRREB
- C$580,0003 bd3 ba-- sqft31 Lang Ct, Kawartha Lakes, ON K9V 6E5For SaleMLS ID #X13435874, Royal LePage Frank Real Estate. TRREB
- C$669,9002 bd2 ba-- sqft221 Kent St W, Kawartha Lakes, ON K9V 2Z1For SaleMLS ID #X13699668, AFFINITY GROUP PINNACLE REALTY LTD.. TRREB
- C$579,0004 bd3 ba-- sqft168 Adelaide St N, Kawartha Lakes, ON K9V 4M6For SaleMLS ID #X13543006, Birdhouse Realty Inc.. TRREB
- C$599,0005 bd3 ba-- sqft96 Elgin St, Kawartha Lakes, ON K9V 3W7For SaleMLS ID #X13593242, CMI REAL ESTATE INC.. TRREB
- C$569,9003 bd2 ba-- sqft33 Sussex St S, Kawartha Lakes, ON K9V 3E7For SaleMLS ID #X13447950, Century 21 B.J. Roth Realty Ltd.. TRREB
- C$589,0005 bd2 ba-- sqft178 Colborne St W, Kawartha Lakes, ON K9V 6A1For SaleMLS ID #X13120964, AFFINITY GROUP PINNACLE REALTY LTD.. TRREB
