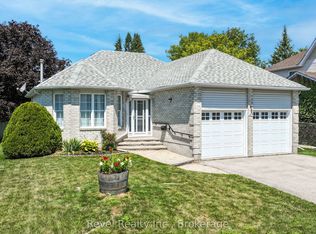
NORTH WARD BUNGALOW ALERT! Welcome to 9 Crestwood Avenue, where location, lifestyle, and move-in-ready living come together! Situated in one of Lindsay's most sought-after neighbourhoods, this impressive 3-bedroom, 2-bathroom bungalow offers a fantastic layout, fully finished lower level, attached garage, and a beautiful fenced backyard. Step inside and be wowed by the oversized front foyer leading into a bright, open-concept kitchen, dining, and living space designed for both everyday living and entertaining. The main floor features 3 bedrooms, a BRAND-NEW full bathroom, convenient main-floor laundry, and direct interior access from the kitchen to the attached garage. Sliding glass doors from the dining area open to the backyard, creating the perfect extension of your living space for summer BBQs, entertaining, kids, pets, or simply relaxing outdoors. Need more room? The completely finished lower level delivers additional living space, a second full bathroom, plus a dedicated utility and storage area. Located in a mature, family-friendly North Ward neighbourhood within walking distance to schools, parks, shopping, amenities, and public transit with easy access to downtown Lindsay. Bungalows in this location are always in demand-9 Crestwood Avenue is ready to welcome you home!
For sale
C$559,900
9 Crestwood Ave, Kawartha Lakes, ON K9V 6A7
3beds
2baths
Single Family Residence
Built in ----
5,610 Square Feet Lot
$-- Zestimate®
C$--/sqft
C$-- HOA
What's special
Oversized front foyerConvenient main-floor laundryBeautiful fenced backyardAttached garage
- 2 days |
- 4 |
- 0 |
Zillow last checked:
Listing updated:
Listed by:
Revel Realty Inc.
Source: TRREB,MLS®#: X13697226 Originating MLS®#: Central Lakes Association of REALTORS
Originating MLS®#: Central Lakes Association of REALTORSFacts & features
Interior
Bedrooms & bathrooms
- Bedrooms: 3
- Bathrooms: 2
Heating
- Forced Air, Gas
Cooling
- Central Air
Appliances
- Included: Instant Hot Water
Features
- Basement: Full,Finished
- Has fireplace: No
Interior area
- Living area range: 1100-1500 null
Video & virtual tour
Property
Parking
- Total spaces: 3
- Parking features: Private
- Has garage: Yes
Features
- Patio & porch: Porch
- Exterior features: Year Round Living
- Pool features: None
Lot
- Size: 5,610 Square Feet
- Features: Fenced Yard, Golf, Hospital, Library, Park, School, Rectangular Lot
- Topography: Dry,Flat
Details
- Parcel number: 632080141
Construction
Type & style
- Home type: SingleFamily
- Architectural style: Bungalow
- Property subtype: Single Family Residence
Materials
- Brick
- Foundation: Concrete
- Roof: Shingle
Utilities & green energy
- Sewer: Sewer
Community & HOA
Location
- Region: Kawartha Lakes
Financial & listing details
- Tax assessed value: C$242,000
- Annual tax amount: C$3,530
- Date on market: 8/20/2026
Price history
Price history is unavailable.
Public tax history
Tax history is unavailable.
Climate risks
Neighborhood: K9V
Nearby schools
GreatSchools rating
No schools nearby
We couldn't find any schools near this home.
- C$--3 bd2 ba1.2k sqft291 Victoria Ave N #1, Kawartha Lakes, ON K9V6A8Off Market

- C$--3 bd1 ba1k sqft291 Victoria Ave N #2, Kawartha Lakes, ON K9V6A8Off Market

- C$2,9504 bd2 ba-- sqft8 Whitney Ct, Kawartha Lakes, ON K9V6C4For Rent

- C$429,9003 bd2 ba-- sqft45 Sinclair St, Kawartha Lakes, ON K9V5L6For Sale

- C$1,8002 bd1 ba900 sqft122 Sanderling Cres, Kawartha Lakes, ON K9V4V2For Rent
- C$599,9004 bd2 ba-- sqft142 Sanderling Cres, Kawartha Lakes, ON K9V5L2For Sale
- C$600,0003 bd2 ba-- sqft116 Sanderling Cres, Kawartha Lakes, ON K9V4N6For Sale
- C$585,0003 bd1 ba-- sqft270 William St N, Kawartha Lakes, ON K9V4C1For Sale
Similar homes
- C$585,0005 bd2 ba-- sqft176 Elgin St, Kawartha Lakes, ON K9V 6B3For Sale
 MLS ID #X13697924, Re/Max All-Stars Realty Inc.. TRREB
 - C$539,0003 bd1 ba-- sqft164 Elgin St, Kawartha Lakes, ON K9V 6B3For Sale
 MLS ID #X13694726, Revel Realty Inc.. TRREB
 - C$475,0003 bd1 ba-- sqft46 Northlin Park Rd, Kawartha Lakes, ON K9V 4P4For Sale
 MLS ID #X13703466, ROYAL LEPAGE TERREQUITY SW REALTY. TRREB
 - C$524,9003 bd2 ba-- sqft4 Daniel Ct, Kawartha Lakes, ON K9V 5M3For Sale
 MLS ID #X13643930, Re/Max All-Stars Realty Inc.. TRREB
 - C$549,9993 bd3 ba-- sqft66 Corley St, Kawartha Lakes, ON K9V 6K2For SaleMLS ID #X13698946, RIGHT AT HOME REALTY INC.. TRREB
- C$634,0002 bd2 ba-- sqft101 Russell St W, Kawartha Lakes, ON K9V 2X5For SaleMLS ID #X13700356, Bowes & Cocks Limited. TRREB
- C$549,9004 bd1 ba-- sqft9 Riverside Dr, Kawartha Lakes, ON K9V 0H6For SaleMLS ID #X13672558, Re/Max All-Stars Realty Inc.. TRREB
- C$599,9004 bd2 ba-- sqft142 Sanderling Cres, Kawartha Lakes, ON K9V 5L2For SaleMLS ID #X13620806, Revel Realty Inc.. TRREB
- C$600,0003 bd2 ba-- sqft116 Sanderling Cres, Kawartha Lakes, ON K9V 4N6For SaleMLS ID #X13101650, Royal Lepage Kawartha Lakes Realty Inc.. TRREB
- C$729,0004 bd4 ba-- sqft34 Kirkconnell Rd, Kawartha Lakes, ON K9V 6E7For SaleMLS ID #X13699450, Re/Max All-Stars Realty Inc.. TRREB
- C$599,9003 bd2 ba-- sqft25 Riverview Rd, Kawartha Lakes, ON K9V 1B2For SaleMLS ID #X13683346, Revel Realty Inc.. TRREB
- C$479,0003 bd1 ba-- sqft34 Northlin Park Rd, Kawartha Lakes, ON K9V 4P3For SaleMLS ID #X13682570, Royal LePage Frank Real Estate. TRREB
- C$429,9003 bd2 ba-- sqft45 Sinclair St, Kawartha Lakes, ON K9V 5L6For SaleMLS ID #X13670720, Royal Lepage Kawartha Lakes Realty Inc.. TRREB
- C$585,0003 bd1 ba-- sqft270 William St N, Kawartha Lakes, ON K9V 4C1For SaleMLS ID #X13540020, Bowes & Cocks Limited. TRREB
- C$580,0003 bd3 ba-- sqft31 Lang Ct, Kawartha Lakes, ON K9V 6E5For SaleMLS ID #X13435874, Royal LePage Frank Real Estate. TRREB
- C$449,9003 bd2 ba-- sqft78 Durham St W, Kawartha Lakes, ON K9V 2P9For SaleMLS ID #X13686432, Royal Lepage Kawartha Lakes Realty Inc.. TRREB
- C$519,9003 bd2 ba-- sqft53 Birch Ct, Kawartha Lakes, ON K9V 5J3For SaleMLS ID #X13651226, AFFINITY GROUP PINNACLE REALTY LTD.. TRREB
- C$599,9004 bd2 ba-- sqft1 Nordale Ct, Kawartha Lakes, ON K9V 4V4For SaleMLS ID #X13060138, EXP REALTY. TRREB
- C$669,9002 bd2 ba-- sqft221 Kent St W, Kawartha Lakes, ON K9V 2Z1For SaleMLS ID #X13699668, AFFINITY GROUP PINNACLE REALTY LTD.. TRREB
- C$598,8004 bd2 ba-- sqft7 Champlain Blvd, Kawartha Lakes, ON K9V 0H9For SaleMLS ID #X13450092, LPT REALTY. TRREB
