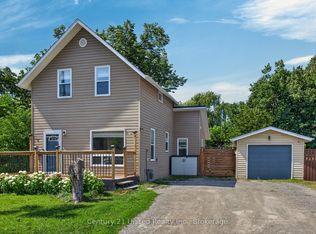
Welcome to 9 Crandall St! Located on a quiet dead end street this updated 3-bedroom, 2-bathroom 1.5-storey home offers modern comfort and outdoor utility including a 777 sqft garage/shop. The bright main level features hardwood flooring (2022), pot lighting, and a cozy Napoleon electric fireplace (2022). Enjoy seamless indoor-outdoor living with dual walkouts from the living room and kitchen directly on to a spacious deck overlooking a large, fully fenced in backyard complete with a fire pit, woodshed, two storage sheds, and double-gate yard access. Upstairs boasts three comfortable bedrooms and a tastefully renovated 4-piece bathroom (2025). Additional highlights include a main-floor 2-piece bath, new windows throughout (July 2026), central air (2021), a full unfinished basement for storage, and a 4-car driveway. The detached oversized double car garage/shop features insulated walls/ceiling and is powered with a 60A sub-panel ideal for hobbyists, mechanics, or extra storage! Close to schools, parks, quick access to Hwy 35/7, and just 30 minutes to Hwy 115. Turn-key and ready to move in!
For sale
C$464,900
9 Crandall St, Kawartha Lakes, ON K9V 1R9
3beds
2baths
Single Family Residence
Built in ----
9,039 Square Feet Lot
$-- Zestimate®
C$--/sqft
C$-- HOA
What's special
Modern comfortBright main levelPot lightingSeamless indoor-outdoor livingSpacious deckFire pitTwo storage sheds
- 1 day
- 3
- 1
Zillow last checked:
Listing updated:
Listed by:
Century 21 United Realty Inc.
Source: TRREB,MLS®#: X13759206 Originating MLS®#: Central Lakes Association of REALTORS
Originating MLS®#: Central Lakes Association of REALTORSFacts & features
Interior
Bedrooms & bathrooms
- Bedrooms: 3
- Bathrooms: 2
Primary bedroom
- Level: Second
- Dimensions: 3.8 x 2.55
Bedroom 2
- Level: Second
- Dimensions: 3.8 x 3.07
Bedroom 3
- Level: Second
- Dimensions: 2.75 x 3.14
Bathroom
- Level: Second
- Dimensions: 2.7 x 2.48
Bathroom
- Level: Main
- Dimensions: 3.6 x 1.87
Foyer
- Level: Main
- Dimensions: 3.81 x 2.21
Kitchen
- Level: Main
- Dimensions: 3.64 x 5.06
Living room
- Level: Main
- Dimensions: 4.22 x 5.71
Recreation
- Level: Main
- Dimensions: 3.81 x 3.33
Heating
- Forced Air, Gas
Cooling
- Central Air
Features
- Storage
- Flooring: Carpet Free
- Basement: Full,Unfinished
- Has fireplace: Yes
- Fireplace features: Electric
Interior area
- Living area range: 1100-1500 null
Video & virtual tour
Property
Parking
- Total spaces: 6
- Parking features: Private
- Has garage: Yes
Features
- Stories: 1.5
- Patio & porch: Deck
- Pool features: None
Lot
- Size: 9,039 Square Feet
- Features: Fenced Yard, Level, Public Transit, School, School Bus Route
- Topography: Flat,Level
Details
- Additional structures: Additional Garage(s), Fence - Full, Shed, Storage
- Parcel number: 632140039
Construction
Type & style
- Home type: SingleFamily
- Property subtype: Single Family Residence
Materials
- Aluminum Siding
- Foundation: Stone
- Roof: Asphalt Shingle,Metal
Utilities & green energy
- Sewer: Sewer
Community & HOA
Location
- Region: Kawartha Lakes
Financial & listing details
- Annual tax amount: C$3,352
- Date on market: 9/9/2026
Price history
Price history is unavailable.
Public tax history
Tax history is unavailable.
Climate risks
Neighborhood: K9V
Nearby schools
GreatSchools rating
No schools nearby
We couldn't find any schools near this home.
Similar homes
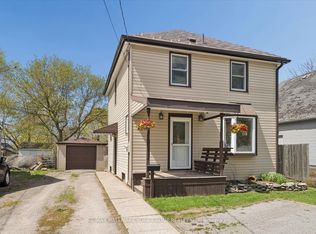
- C$450,0003 bd2 ba-- sqft113 Short Ave, Kawartha Lakes, ON K9V 1J7For Sale
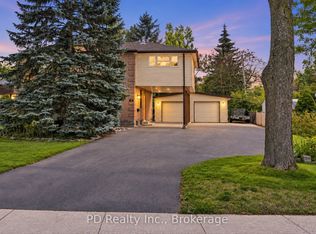 MLS ID #X13764280, PD Realty Inc.. TRREB
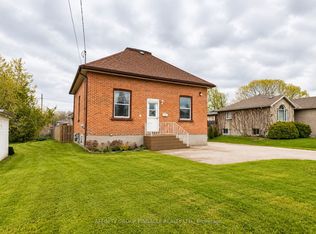
 - C$460,0003 bd1 ba-- sqft60 Wellington St, Kawartha Lakes, ON K9V 3N5For Sale
 MLS ID #X13754108, Birdhouse Realty Inc.. TRREB
 - C$549,9993 bd2 ba-- sqft28 Simcoe St, Kawartha Lakes, ON K9V 2G4For Sale
 MLS ID #X13751218, EXP REALTY. TRREB
 - C$489,0005 bd2 ba-- sqft40 Saint Patrick St, Kawartha Lakes, ON K9V 1R3For Sale
 MLS ID #X13722660, THE DIAMOND REALTY INC.. TRREB
