**Welcome to 40 Lisbeth Crescent, Lindsay, Ontario!** Motivated Seller!!! Don't miss this amazing opportunity to discover this charming 1,479 sq ft townhouse built by Parkview Homes, featuring three spacious bedrooms & three well-appointed bathrooms. Built in 2016, this freehold townhouse offers the perfect blend of comfort & convenience, with no maintenance worries! Step inside to find a fully finished basement, perfect as an office or crafting space with a fourth bedroom. This energy-efficient home boasts Energy Star windows, a high-efficiency Lennox furnace, air conditioner, & an HRV unit. Enjoy peace of mind with R-50 blown insulation in the attic and R-31 spray foam insulation in the floor above the garage. The attached garage includes built-in storage & is designed to fit an SUV, complete with a newly installed garage door opener & keypad for added convenience. The beautifully landscaped exterior features vibrant flower gardens & a serene cedar-lined backyard, perfect for outdoor relaxation. Additional upgrades include durable IKO 30-year shingles, California drywall corners, & a Google Nest thermostat for smart home control. New linoleum flooring in kitchen under black matt flooring; can be removed easily (there for dogs). The property comes complete with window blinds and a suite of high-quality appliances: a new 2023 stainless steel LG front-door refrigerator with an ice water dispenser & bottom freezer, a Samsung double oven, a Samsung dishwasher, & an LG washer and dryer. For outdoor enthusiasts, the fully enclosed 10 x 20 deck offers three-season enjoyment, ideal for entertaining or simply unwinding. There is linoleum flooring is under the rubber mats in the kitchen that is new as it has always been covered. Location is key! This home is conveniently located just 700 meters from Fleming College, adjacent to the Trans Canada Trail, & only 1.2 km from the hospital in downtown Lindsay. Don't miss your chance to make this beautiful townhouse your new home!
Sold for $500,000
C$500,000
40 Lisbeth Cres, Kawartha Lakes, ON K9V 0C9
4beds
1,479sqft
Row/Townhouse, Residential
Built in ----
2,166 Square Feet Lot
$-- Zestimate®
C$338/sqft
C$1,875 Estimated rent
Home value
Not available
Estimated sales range
Not available
Not available
Owner options
List your home for rent
C$1,875/mo
Rent Zestimate®
Find your next renter with Zillow Rental Manager. Plus, with online applications, you can quickly screen prospective tenants – for free.
C$1,875/mo
Rent Zestimate®
Refinance and save
C$2,114/mo
Est. payment
Refinancing to a lower rate could help reduce your monthly payments and save thousands over the life of the loan.
C$2,114/mo
Est. payment
Explore your selling options
Work with a Zillow partner agent
Leverage their expertise and Zillow's premium Showcase listings to get your home seen by more buyers.
Get startedList with your own agent
Get your home in front of millions of buyers by listing it on Zillow.
Learn how to do itSell it yourself
Take full control of how buyers see your home on Zillow by listing For Sale by Owner (FSBO).
List your homeWhat's special
Spacious bedroomsWell-appointed bathroomsFully finished basementAttached garageBuilt-in storageBeautifully landscaped exteriorVibrant flower gardens
Zillow last checked:
Listing updated:
Listed by:
Sandra Clark, Salesperson,
ROYAL LEPAGE SIGNATURE REALTY
Source: ITSO,MLS®#: 40733621Originating MLS®#: Cornerstone Association of REALTORS®
Facts & features
Interior
Bedrooms & bathrooms
- Bedrooms: 4
- Bathrooms: 3
- Full bathrooms: 2
- 1/2 bathrooms: 1
- Main level bathrooms: 1
Other
- Level: Second
Bedroom
- Level: Second
Bedroom
- Level: Second
Bedroom
- Level: Basement
Bathroom
- Features: 4-Piece
- Level: Second
Bathroom
- Features: 2-Piece
- Level: Main
Bathroom
- Features: 4-Piece
- Level: Second
Breakfast room
- Level: Main
Great room
- Level: Main
Kitchen
- Level: Main
Laundry
- Level: Lower
Living room
- Level: Main
Office
- Level: Basement
Heating
- Forced Air, Natural Gas
Cooling
- Central Air
Appliances
- Included: Instant Hot Water, Built-in Microwave, Dishwasher, Dryer, Range Hood, Refrigerator, Stove, Washer
- Laundry: Lower Level
Features
- High Speed Internet, Auto Garage Door Remote(s)
- Windows: Window Coverings
- Basement: Full,Finished
- Has fireplace: No
Interior area
- Total structure area: 1,968
- Total interior livable area: 1,479 sqft
- Finished area above ground: 1,479
- Finished area below ground: 489
Property
Parking
- Total spaces: 3
- Parking features: Attached Garage, Garage Door Opener, Private Drive Single Wide
- Attached garage spaces: 1
- Uncovered spaces: 2
Features
- Patio & porch: Enclosed
- Exterior features: Landscaped
- Frontage type: East
- Frontage length: 22.01
Lot
- Size: 2,166 Square Feet
- Dimensions: 22.01 x 98.43
- Features: Urban, Rectangular, Dog Park, City Lot, Highway Access, Hospital, Library, Place of Worship, Playground Nearby, Public Transit, Rec./Community Centre, Schools, Shopping Nearby, Trails
Details
- Parcel number: 632360211
- Zoning: MRC
Construction
Type & style
- Home type: Townhouse
- Architectural style: Two Story
- Property subtype: Row/Townhouse, Residential
- Attached to another structure: Yes
Materials
- Brick, Vinyl Siding
- Roof: Asphalt Shing
Condition
- 6-15 Years
- New construction: No
Utilities & green energy
- Sewer: Sewer (Municipal)
- Water: Municipal
- Utilities for property: Cable Available, Cell Service, Electricity Connected, Natural Gas Connected, Phone Available
Community & HOA
Community
- Security: Carbon Monoxide Detector, Smoke Detector, Security System
Location
- Region: Kawartha Lakes
Financial & listing details
- Price per square foot: C$338/sqft
- Annual tax amount: C$3,371
- Date on market: 5/26/2025
- Inclusions: Built-in Microwave, Carbon Monoxide Detector, Dishwasher, Dryer, Garage Door Opener, Range Hood, Refrigerator, Smoke Detector, Stove, Washer, Window Coverings, Refrigerator, Stove, Dishwasher, Washer, Dryer, Light Fixtures rental- Hot Water Heater
- Electric utility on property: Yes
Price history
| Date | Event | Price |
|---|---|---|
| 7/14/2025 | Sold | C$500,000C$338/sqft |
Source: ITSO #40733621 Report a problem | ||
Public tax history
Tax history is unavailable.
Neighborhood: K9V
Nearby homes
- C$--4 bd4 ba2.3k sqft45 Lisbeth Cres, Kawartha Lakes, ON K9V0C9Off Market
- C$574,9003 bd4 ba-- sqft47 Lisbeth Cres, Kawartha Lakes, ON K9V0C9For Sale

- C$--1 bd1 ba750 sqft34 Lisbeth Cres, Kawartha Lakes, ON K9V0C9Off Market

- C$450,0002 bd2 ba-- sqft115 Mary St W #24, Kawartha Lakes, ON K9V2N7For Sale
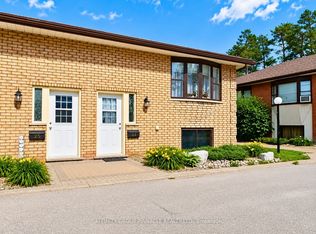
- C$499,9002 bd2 ba-- sqft35 Green Arbour Way #7, Kawartha Lakes, ON K9V0E7For Sale
- C$5006 bd2 ba1.2k sqft74 Adelaide St S #K9V-3K1, Kawartha Lakes, ON K9V3K1For Rent
- C$459,8006 bd2 ba-- sqft74 Adelaide St S, Kawartha Lakes, ON K9V3K1For Sale
- C$--6 bd2 ba1.5k sqft74 Adelaide St S #R6, Kawartha Lakes, ON K9V3K1Off Market
Nearby schools
GreatSchools rating
No schools nearby
We couldn't find any schools near this home.
Schools provided by the listing agent
- Elementary: Leslie Frost Public School
- High: Lcvi
Source: ITSO. This data may not be complete. We recommend contacting the local school district to confirm school assignments for this home.
- Ontario
- Kawartha Lakes Division
- Kawartha Lakes
- K9V 0C9
- 40 Lisbeth Cres
