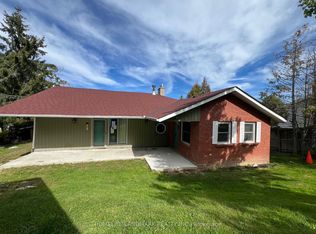
Welcome to 10 Chickadee Court-a beautifully maintained, move-in-ready home offering modern updates, an expansive property and a relaxed lifestyle just minutes from the water and nearby boat launch. Inside, the bright, welcoming main floor features a renovated kitchen completed in 2020, with crisp white cabinetry, quartz countertops, stainless steel appliances, generous workspace and a farmhouse sink. The bathroom was updated around 2018 and includes the added comfort of heated floors. Further improvements include updated upper-level flooring, new interior doors, new main-floor lighting with soft-on/soft-off functionality, and fresh paint throughout the majority of rooms within the past two years. Additional updates include the front walkway and drainage improvements in 2019, a new deck in 2024, washing machine in September 2025, dishwasher in December 2025, and a new furnace installed during the winter of 2025/26.Outside, the impressive yard offers mature trees and plenty of space for children, pets, gardening, entertaining or simply enjoying the peaceful surroundings. Relax on the newer deck, store your vehicle and outdoor equipment in the attached garage, or head out for a day on the water. Set on a quiet court and thoughtfully improved inside and out, this special Little Britain property offers the space, comfort and lifestyle you have been looking for.
For sale
C$629,000
10 Chickadee Ct, Kawartha Lakes, ON K0M 2C0
3beds
1baths
Single Family Residence
Built in ----
19 Square Feet Lot
$-- Zestimate®
C$--/sqft
C$-- HOA
What's special
Expansive propertyBright welcoming main floorCrisp white cabinetryQuartz countertopsStainless steel appliancesGenerous workspaceFarmhouse sink
- 48 days
- 8
- 0
Zillow last checked:
Listing updated:
Listed by:
Royal LePage Frank Real Estate
Source: TRREB,MLS®#: X13717894 Originating MLS®#: Central Lakes Association of REALTORS
Originating MLS®#: Central Lakes Association of REALTORSFacts & features
Interior
Bedrooms & bathrooms
- Bedrooms: 3
- Bathrooms: 1
Bedroom
- Level: Second
- Dimensions: 4.27 x 2.92
Bedroom 2
- Level: Second
- Dimensions: 3.45 x 2.84
Bedroom 3
- Level: Second
- Dimensions: 2.92 x 2.6
Other
- Level: Main
- Dimensions: 2.74 x 3.43
Other
- Level: Main
- Dimensions: 4.39 x 3.51
Family room
- Level: Lower
- Dimensions: 6.85 x 4.9
Kitchen
- Level: Main
- Dimensions: 3.35 x 2.79
Heating
- Forced Air, Propane
Cooling
- Central Air
Features
- None
- Basement: Full,Unfinished
- Has fireplace: Yes
- Fireplace features: Wood Burning Stove, Family Room
Interior area
- Living area range: 700-1100 null
Video & virtual tour
Property
Parking
- Total spaces: 5
- Parking features: Private
- Has garage: Yes
Features
- Pool features: None
Lot
- Size: 19 Square Feet
- Features: Beach, Cul de Sac/Dead End, Lake Access, Rectangular Lot
Details
- Parcel number: 631960189
Construction
Type & style
- Home type: SingleFamily
- Property subtype: Single Family Residence
Materials
- Brick, Aluminum Siding
- Foundation: Concrete Block
- Roof: Asphalt Shingle
Utilities & green energy
- Sewer: Septic
- Water: Comm Well
Community & HOA
Community
- Security: None
Location
- Region: Kawartha Lakes
Financial & listing details
- Annual tax amount: C$3,492
- Date on market: 8/27/2026
Price history
Price history is unavailable.
Public tax history
Tax history is unavailable.
Climate risks
Neighborhood: K0M
Nearby schools
GreatSchools rating
No schools nearby
We couldn't find any schools near this home.

Similar homes
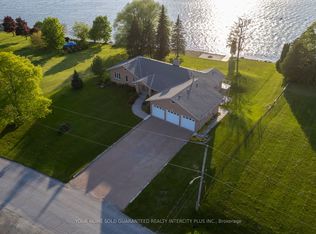
- C$649,9003 bd2 ba-- sqft58 Verna Dr, Kawartha Lakes, ON K0M 2C0For Sale
 MLS ID #X13807818, Revel Realty Inc.. TRREB
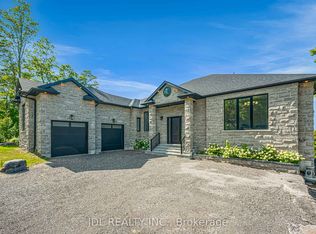
 - C$699,9003 bd1 ba-- sqft36 Wakeford Rd, Kawartha Lakes, ON K0M 2C0For Sale
 MLS ID #X13839852, Royal LePage Frank Real Estate. TRREB
 - C$659,9004 bd2 ba-- sqft1038 Cresswell Rd, Kawartha Lakes, ON K0M 2C0For Sale
 MLS ID #X13559164, Revel Realty Inc.. TRREB
 - C$784,0003 bd3 ba-- sqft284 Port Hoover Rd, Kawartha Lakes, ON K0M 2C0For Sale
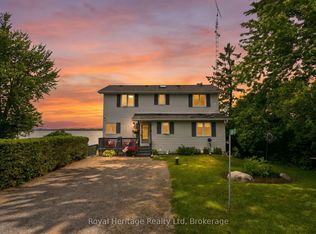 MLS ID #X13469604, Amanda Davis, Salesperson. TRREB
