Discover country living at its finest in this all-brick, 2+1-bedroom bungalow nestled in the highly desirable rolling hills of Manvers. Situated on a private 1-acre lot, this property offers beautiful countryside views, mature trees and perennial gardens. The main floor features 2 bedrooms, a spacious eat-in kitchen with plenty of cupboard space, a bright and inviting living room, 4-piece bath, 3-piece bath, convenient laundry/mudroom and a 3-season sunroom-perfect for relaxing and enjoying the peaceful surroundings. The fully finished basement provides exceptional additional living space, including a huge family/rec room with a stone fireplace and propane insert, 3rd bedroom, office and sewing room, plus convenient walk-up access to the oversized double-car garage. Recent updates include air conditioning (2025), shingles (2025) and new vinyl plank flooring in the kitchen and mudroom (2025). Additional features include a forced-air propane furnace (2013), garage door opener (2013) and a GenerLink system scheduled for installation in November 2026. Enjoy the privacy, space and scenic beauty of country living in this wonderful Manvers property!
For sale
C$699,900
1067 Fleetwood Rd, Kawartha Lakes, ON L0B 1K0
3beds
2baths
Single Family Residence
Built in ----
1 Square Feet Lot
$-- Zestimate®
C$--/sqft
C$-- HOA
What's special
Beautiful countryside viewsMature treesPerennial gardensOffice and sewing room
- 13 days
- 15
- 0
Zillow last checked:
Listing updated:
Listed by:
Re/Max All-Stars Realty Inc.
Source: TRREB,MLS®#: X14099668 Originating MLS®#: Central Lakes Association of REALTORS
Facts & features
Interior
Bedrooms & bathrooms
- Bedrooms: 3
- Bathrooms: 2
Primary bedroom
- Level: Main
- Dimensions: 3.96 x 3.56
Bedroom
- Level: Main
- Dimensions: 3.48 x 3.35
Bedroom
- Level: Basement
- Dimensions: 4.09 x 3.1
Bathroom
- Level: Main
- Dimensions: 2.41 x 3.56
Bathroom
- Level: Main
- Dimensions: 1.12 x 2.11
Dining room
- Level: Main
- Dimensions: 3.23 x 3.99
Foyer
- Level: Main
- Dimensions: 1.4 x 3.48
Kitchen
- Level: Main
- Dimensions: 3.56 x 4.7
Laundry
- Level: Main
- Dimensions: 3.07 x 3.56
Living room
- Level: Main
- Dimensions: 4.95 x 3.91
Recreation
- Level: Basement
- Dimensions: 6.33 x 4.55
Utility room
- Level: Basement
- Dimensions: 6.76 x 3.35
Heating
- Forced Air, Propane
Cooling
- Central Air
Appliances
- Included: Water Heater Owned
Features
- Primary Bedroom - Main Floor
- Basement: Finished
- Has fireplace: Yes
- Fireplace features: Propane
Interior area
- Living area range: 1100-1500 null
Video & virtual tour
Property
Parking
- Total spaces: 10
- Parking features: Circular Driveway, Garage Door Opener
- Has garage: Yes
Features
- Pool features: None
Lot
- Size: 1 Square Feet
- Features: Square Lot
Details
- Parcel number: 632610243
Construction
Type & style
- Home type: SingleFamily
- Architectural style: Bungalow
- Property subtype: Single Family Residence
Materials
- Brick
- Foundation: Concrete Block
- Roof: Asphalt Shingle
Utilities & green energy
- Sewer: Septic
Community & HOA
Location
- Region: Kawartha Lakes
Financial & listing details
- Annual tax amount: C$2,241
- Date on market: 10/20/2026
Price history
Price history is unavailable.
Public tax history
Tax history is unavailable.
Climate risks
Neighborhood: L0B
Nearby schools
GreatSchools rating
No schools nearby
We couldn't find any schools near this home.

Similar homes
- C$699,0003 bd1 ba-- sqft1204 Pigeon Creek Rd, Kawartha Lakes, ON L0B 1K0For Sale
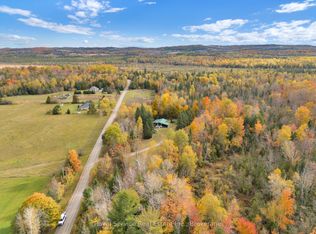 MLS ID #X13493616, Royal Service Real Estate Inc.. TRREB
- C$730,0003 bd2 ba-- sqft116 Beach Rd, Kawartha Lakes, ON K0M 2C0For Sale
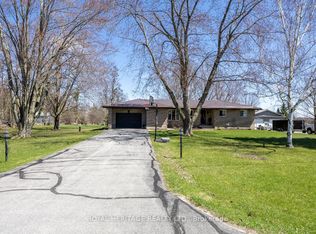 MLS ID #X13039040, ROYAL HERITAGE REALTY LTD.. TRREB
- C$849,0006 bd2 ba-- sqft450 Janetville Rd, Kawartha Lakes, ON L0B 1K0For Sale
 MLS ID #X13560776, Re/Max All-Stars Realty Inc.. TRREB
- C$949,9003 bd3 ba-- sqft562 Janetville Rd, Kawartha Lakes, ON L0B 1K0For Sale
 MLS ID #X13871052, RIGHT AT HOME REALTY INC.. TRREB
