WATERFRONT LIVING. Discover the art of relaxed luxury in this exceptional turn-key, two-storey waterfront home set in the quiet, sought-after community of Caesarea. Thoughtfully upgraded and freshly painted, this residence offers a bright, elegant interior where spacious design meets inviting comfort. Expansive windows form tranquil water views, filling the home with natural light and a sense of calm. Step outside and immerse yourself in the beauty of the surroundings-where peaceful mornings and sunset evenings become part of your everyday routine. This is more than a home; it's a lifestyle defined by serenity, sophistication, and effortless living and is truly home sweet home-where stress melts away, and every day feels like a retreat. Notable upgrades/enhancements and more ++ 55' winch up Aluminum dock with mooring whips and cedar decking - 2022. Inground sprinkler system. Remote controlled Stobag Pergolino with Horizontal & Vertical shade.
For sale
C$1,099,000
97 Cedar Grove Dr, Scugog, ON L0B 1E0
3beds
2baths
Single Family Residence
Built in ----
6,500 Square Feet Lot
$-- Zestimate®
C$--/sqft
C$-- HOA
What's special
Two-storey waterfront homeThoughtfully upgradedFreshly paintedBright elegant interiorSpacious designInviting comfortExpansive windows
- 102 days |
- 29 |
- 0 |
Zillow last checked:
Listing updated:
Listed by:
Re/Max All-Stars Realty Inc.
Source: TRREB,MLS®#: E13053330 Originating MLS®#: Central Lakes Association of REALTORS
Originating MLS®#: Central Lakes Association of REALTORSFacts & features
Interior
Bedrooms & bathrooms
- Bedrooms: 3
- Bathrooms: 2
Primary bedroom
- Level: Main
- Dimensions: 3.02 x 4
Bedroom 2
- Level: Upper
- Dimensions: 4.81 x 2.84
Bedroom 3
- Level: Upper
- Dimensions: 3.18 x 3.78
Dining room
- Level: Main
- Dimensions: 3.21 x 2.58
Foyer
- Level: Main
- Dimensions: 1.39 x 2.72
Kitchen
- Level: Main
- Dimensions: 3.21 x 4.18
Laundry
- Level: Basement
- Dimensions: 6.11 x 3.11
Living room
- Level: Main
- Dimensions: 6.16 x 4.04
Heating
- Forced Air, Gas
Cooling
- Central Air
Appliances
- Included: Water Heater Owned, Water Softener, Water Treatment
Features
- Workbench
- Basement: Partial,Partially Finished
- Has fireplace: Yes
- Fireplace features: Natural Gas
Interior area
- Living area range: 1100-1500 null
Video & virtual tour
Property
Parking
- Total spaces: 7.5
- Parking features: Private Double, Garage Door Opener
- Has garage: Yes
Accessibility
- Accessibility features: Remote Devices
Features
- Stories: 2
- Patio & porch: Deck
- Exterior features: Lawn Sprinkler System, Private Dock
- Pool features: None
- Has view: Yes
- View description: Water
- Has water view: Yes
- Water view: Water,Direct
- Waterfront features: Trent System, Direct, Lake
- Body of water: Lake Scugog
Lot
- Size: 6,500 Square Feet
- Features: Golf, Greenbelt/Conservation, Lake/Pond, Place Of Worship, School, Rec./Commun.Centre
- Topography: Sloping
Details
- Parcel number: 267580252
- Other equipment: Sump Pump
Construction
Type & style
- Home type: SingleFamily
- Property subtype: Single Family Residence
Materials
- Brick, Cedar
- Foundation: Concrete Block
- Roof: Asphalt Shingle
Utilities & green energy
- Sewer: Septic
- Water: Drilled Well
Community & HOA
Community
- Security: Carbon Monoxide Detector(s)
Location
- Region: Scugog
Financial & listing details
- Tax assessed value: C$392,000
- Annual tax amount: C$5,227
- Date on market: 4/28/2026
R
Re/Max All-Stars Realty Inc.
By pressing Contact Agent, you agree that the real estate professional identified above may call/text you about your search, which may involve use of automated means and pre-recorded/artificial voices. You don't need to consent as a condition of buying any property, goods, or services. Message/data rates may apply. You also agree to our Terms of Use. Zillow does not endorse any real estate professionals. We may share information about your recent and future site activity with your agent to help them understand what you're looking for in a home.
Price history
Price history is unavailable.
Public tax history
Tax history is unavailable.
Climate risks
Neighborhood: L0B
Nearby schools
GreatSchools rating
No schools nearby
We couldn't find any schools near this home.
- C$829,0003 bd2 ba-- sqft64 Cedar Grove Dr, Scugog, ON L0B1E0For Sale

- C$819,0004 bd3 ba-- sqft3 Summit Dr, Scugog, ON L0B1E0For Sale
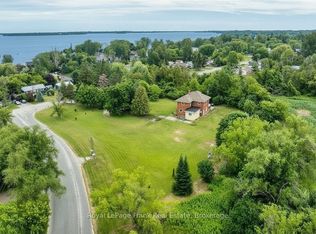
- C$899,9005 bd3 ba-- sqft56 Centre St, Scugog, ON L0B1E0For Sale

- C$875,0004 bd2 ba-- sqft5 Pier St, Scugog, ON L0B1E0For Sale
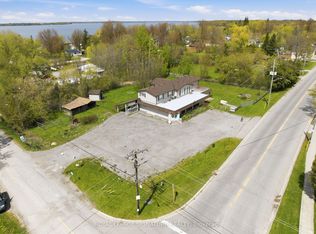
- C$---- bd-- ba-- sqft15 Pine St, Scugog, ON L0B1E0Off Market
- C$1,498,0005 bd4 ba-- sqft27 Pine St, Scugog, ON L0B1E0For Sale
- C$549,0003 bd1 ba-- sqft30 Lakeview Ave, Scugog, ON L0B1E0For Sale
- C$1,299,0007 bd4 ba-- sqft236 Summit Dr, Scugog, ON L0B1E0For Sale
Similar homes
- C$999,9004 bd3 ba-- sqft239 Aldred Dr, Scugog, ON L9L 1B6For Sale
 MLS ID #E13484740, RIGHT AT HOME REALTY INC.. TRREB
 - C$1,199,9004 bd4 ba-- sqft242 Stephenson Point Rd, Scugog, ON L9L 1B4For Sale
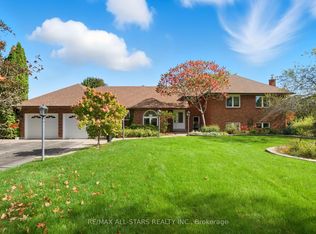 MLS ID #E12951776, Re/Max All-Stars Realty Inc.. TRREB
 - C$960,0005 bd3 ba-- sqft24 Pettet Dr, Scugog, ON L9L 1B4For Sale
 MLS ID #E13247264, Royal LePage Frank Real Estate. TRREB
 - C$1,174,0004 bd2 ba-- sqft342 Fralicks Beach Rd, Scugog, ON L9L 1B6For Sale
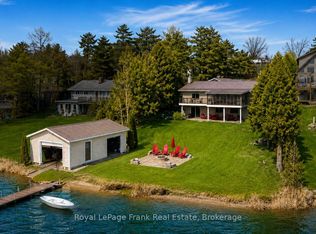 MLS ID #E13589584, Royal LePage Frank Real Estate. TRREB
 - C$899,9003 bd2 ba-- sqft90 Roseborough Dr, Scugog, ON L9L 2E2For SaleMLS ID #E13626596, Re/Max All-Stars Realty Inc.. TRREB
- C$1,079,0004 bd3 ba-- sqft7 Os James Hunt Ct, Uxbridge, ON L9P 0E3For SaleMLS ID #N13638328, RE/MAX HALLMARK REALTY LTD.. TRREB
- C$1,249,6004 bd2 ba-- sqft20915 Brunon Ave, Kawartha Lakes, ON L0C 1G0For SaleMLS ID #X13538264, Re/Max All-Stars Realty Inc.. TRREB
- C$895,0006 bd2 ba-- sqft450 Janetville Rd, Kawartha Lakes, ON L0B 1K0For SaleMLS ID #X13560776, Re/Max All-Stars Realty Inc.. TRREB
- C$1,050,0004 bd2 ba-- sqft32 Jacobsen Blvd, Scugog, ON L0C 1H0For SaleMLS ID #E13617166, Royal LePage Frank Real Estate. TRREB
- C$1,399,0003 bd2 ba-- sqft106 Starr Blvd, Kawartha Lakes, ON K0M 2C0For SaleMLS ID #X13041048, Royal LePage Frank Real Estate. TRREB
- C$1,099,9004 bd5 ba-- sqft902 Wrenwood Dr, Oshawa, ON L1K 0W1For SaleMLS ID #E13461658, RE/MAX REALTRON REALTY INC.. TRREB
- C$1,089,9004 bd3 ba-- sqft29 4th Ave N, Uxbridge, ON L9P 1V5For SaleMLS ID #N13547974, RE/MAX ALL-STARS REALTY INC.. TRREB
- C$1,225,0004 bd3 ba-- sqft138 Samac Trl, Oshawa, ON L1G 7V9For SaleMLS ID #E13648566, COLDWELL BANKER - R.M.R. Real Estate. TRREB
- C$1,199,9004 bd3 ba-- sqft18 Rainbow Cres, Whitby, ON L1M 2N6For SaleMLS ID #E13645710, RE/MAX ROUGE RIVER REALTY LTD.. TRREB
- C$1,099,0005 bd4 ba-- sqft1081 Keswick Ct, Oshawa, ON L1K 2V2For SaleMLS ID #E13587270, ROYAL LEPAGE URBAN REALTY. TRREB
- C$1,050,0005 bd3 ba-- sqft708 Mount Horeb Rd, Kawartha Lakes, ON K0L 2X0For SaleMLS ID #X13527054, RE/MAX ROUGE RIVER REALTY LTD.. TRREB
- C$850,0003 bd2 ba-- sqft15102 Old Simcoe Rd, Scugog, ON L9L 1K5For SaleMLS ID #E13598204, Re/Max All-Stars Realty Inc.. TRREB
- C$769,9004 bd3 ba-- sqft11 Perry St, Kawartha Lakes, ON K0M 2M0For SaleMLS ID #X13648672, RE/MAX ALL-STARS REALTY INC.. TRREB
- C$919,0004 bd2 ba-- sqft204 Acton Rd, Uxbridge, ON L0C 1H0For SaleMLS ID #N13619802, COLDWELL BANKER - R.M.R. REAL ESTATE. TRREB
- C$1,068,0004 bd3 ba-- sqft1081 Langford St, Oshawa, ON L1K 2V9For SaleMLS ID #E13470790, RE/MAX COMMUNITY REALTY INC.. TRREB
