Charming Century Home in the Heart of Little Britain. Welcome to this beautiful and spacious 4-bedroom, 2-bathroom Century Home, ideally located on a large corner lot in the vibrant Village of Little Britain. Bursting with character, the home greets you with a grand foyer and a stunning wood staircase. The main floor features a full living room adorned with farmhouse style wood floors, moldings and trim, a bright eat-in kitchen, and a separate formal dining room perfect for entertaining. Upstairs, you'll find four generously sized bedrooms, a full bathroom, and an abundance of natural light streaming through large windows. The main level also includes a convenient laundry area, a rear mudroom, and a walkout to a private backyard oasis.The mature, yard offers a large deck ideal for relaxing or hosting guests and a detached garage/shop for all your storage or hobby needs. This home is truly a statement piece and is centrally located near the community centre, shopping, dining, and the local school. Don't miss the opportunity to make this timeless home your forever home!
For sale
C$649,900
399 Eldon Rd, Kawartha Lakes, ON K0M 2C0
4beds
2baths
Single Family Residence
Built in ----
0 Square Feet Lot
$-- Zestimate®
C$--/sqft
C$-- HOA
What's special
Large corner lotGrand foyerStunning wood staircaseFarmhouse style wood floorsMoldings and trimBright eat-in kitchenFour generously sized bedrooms
- 47 days
- 7
- 0
Zillow last checked:
Listing updated:
Listed by:
Revel Realty Inc.
Source: TRREB,MLS®#: X13623066 Originating MLS®#: Central Lakes Association of REALTORS
Originating MLS®#: Central Lakes Association of REALTORSFacts & features
Interior
Bedrooms & bathrooms
- Bedrooms: 4
- Bathrooms: 2
Primary bedroom
- Level: Second
- Dimensions: 5.22 x 4.73
Bedroom 2
- Level: Second
- Dimensions: 4.43 x 3.11
Bedroom 3
- Level: Second
- Dimensions: 3.3 x 3.79
Bedroom 4
- Level: Second
- Dimensions: 3.14 x 3.99
Dining room
- Level: Main
- Dimensions: 3.3 x 3.7
Foyer
- Level: Main
- Dimensions: 1.89 x 3.49
Kitchen
- Level: Main
- Dimensions: 2.27 x 4.38
Laundry
- Level: Main
- Dimensions: 3.52 x 2.92
Living room
- Level: Main
- Dimensions: 5.22 x 4.73
Loft
- Level: Second
- Dimensions: 5.29 x 2.89
Other
- Level: Main
- Dimensions: 3.3 x 4.28
Workshop
- Level: Main
- Dimensions: 5.29 x 2.89
Heating
- Forced Air, Gas
Cooling
- None
Appliances
- Included: Water Heater
Features
- Basement: Unfinished
- Has fireplace: No
Interior area
- Living area range: 2000-2500 null
Video & virtual tour
Property
Parking
- Total spaces: 3
- Parking features: Private Double
- Has garage: Yes
Features
- Stories: 2
- Patio & porch: Porch
- Pool features: None
Lot
- Size: 0 Square Feet
- Topography: Flat
Details
- Parcel number: 631900211
Construction
Type & style
- Home type: SingleFamily
- Property subtype: Single Family Residence
Materials
- Brick
- Foundation: Concrete, Stone
- Roof: Shingle
Utilities & green energy
- Sewer: Septic
Community & HOA
Location
- Region: Kawartha Lakes
Financial & listing details
- Tax assessed value: C$232,000
- Annual tax amount: C$2,728
- Date on market: 7/30/2026
Price history
Price history is unavailable.
Public tax history
Tax history is unavailable.
Climate risks
Neighborhood: K0M
Nearby schools
GreatSchools rating
No schools nearby
We couldn't find any schools near this home.
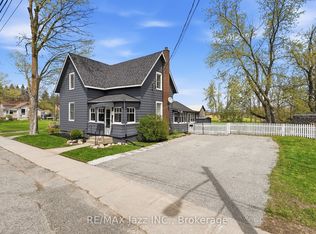
- C$548,0003 bd1 ba-- sqft430 Eldon Rd, Kawartha Lakes, ON K0M2C0For Sale
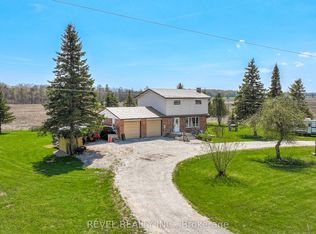
- C$2,750,00012 bd15 ba-- sqft479 Eldon Rd, Kawartha Lakes, ON K0M2C0For Sale
- C$659,9004 bd2 ba-- sqft1038 Cresswell Rd, Kawartha Lakes, ON K0M2C0For Sale
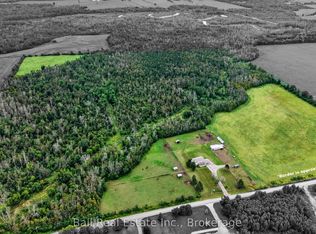
- C$1,799,0004 bd3 ba-- sqft92 Cricket Hollow Rd, Kawartha Lakes, ON K0M2C0For Sale
Similar homes
- C$659,9004 bd2 ba-- sqft1038 Cresswell Rd, Kawartha Lakes, ON K0M 2C0For SaleMLS ID #X13559164, Revel Realty Inc.. TRREB
- C$548,0003 bd1 ba-- sqft430 Eldon Rd, Kawartha Lakes, ON K0M 2C0For SaleMLS ID #X13767854, RE/MAX Jazz INC.. TRREB
- C$679,9003 bd2 ba-- sqft58 Verna Dr, Kawartha Lakes, ON K0M 2C0For Sale
 MLS ID #X13460322, Revel Realty Inc.. TRREB
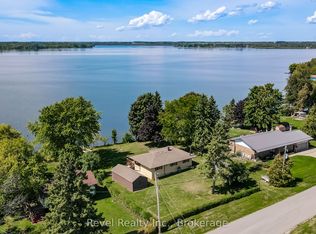
 - C$699,9003 bd1 ba-- sqft144 Starr Blvd, Kawartha Lakes, ON K0M 2C0For Sale
 MLS ID #X13502976, Revel Realty Inc.. TRREB
