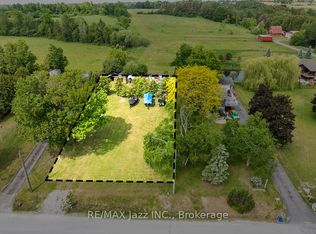
OPPORTUNITY KNOCKS! Just needs a little paint and putter to bring back the sparkle! Fix up and move in! Nestled on 3/4 acre treed lot, approximately 113' wide x 300' deep. Good-size, 3-level split-level home, approximately 1561 sf (i-guide), minutes from Port Perry, fronting a well-maintained paved country road. Open-concept main and lower level. Spacious main floor family room, plus a family-size eat-in kitchen with ample cabinets and a walkout to the backyard. The upper level has a generous-sized primary bedroom with a 4 pc semi-ensuite bath and his-and-hers closets. Two other spacious bedrooms with ample closets. Main-floor laundry with 1 pc & laundry tub with walkout to the backyard. The lower level features a large L-shaped family room with above-grade windows plus an unfinished storage area with access to the crawl space. The handyman will love the oversized 32' wide x 24' deep detached triple garage with 60 amps. The property is being sold as-is, where-is, with no warranties, as per attached Schedule B.
For sale
C$699,900
2903 Pine Point Rd, Scugog, ON L9L 1B4
3beds
2baths
Single Family Residence
Built in ----
0.78 Acres Lot
$-- Zestimate®
C$--/sqft
C$-- HOA
What's special
Family-size eat-in kitchenAmple cabinetsWalkout to the backyardGenerous-sized primary bedroomHis-and-hers closetsTwo other spacious bedroomsAmple closets
- 15 hours
- 12
- 0
Zillow last checked:
Listing updated:
Listed by:
ROYAL LEPAGE TERREQUITY REALTY
Source: TRREB,MLS®#: E14163842 Originating MLS®#: Toronto Regional Real Estate Board
Facts & features
Interior
Bedrooms & bathrooms
- Bedrooms: 3
- Bathrooms: 2
Primary bedroom
- Level: Upper
- Dimensions: 2.95 x 2.95
Bedroom 2
- Level: Upper
- Dimensions: 3.66 x 3.51
Bedroom 3
- Level: Upper
- Dimensions: 4.17 x 2.64
Den
- Level: Ground
- Dimensions: 4.01 x 4.42
Family room
- Level: Lower
- Dimensions: 6.3 x 9.17
Family room
- Level: Main
- Dimensions: 3.79 x 3.63
Kitchen
- Level: Main
- Dimensions: 5.03 x 3.89
Laundry
- Level: Main
- Dimensions: 4.01 x 1.52
Mud room
- Level: Ground
- Dimensions: 3.86 x 1.5
Utility room
- Level: Lower
- Dimensions: 4.93 x 3.2
Heating
- Baseboard, Electric
Cooling
- None
Features
- None
- Basement: Partially Finished,Crawl Space
- Has fireplace: Yes
- Fireplace features: Wood Burning Stove
Interior area
- Living area range: 1100-1500 null
Property
Parking
- Total spaces: 13
- Parking features: Private Double
- Has garage: Yes
Features
- Pool features: None
Lot
- Size: 0.78 Acres
- Features: Level, Wooded/Treed, Rectangular Lot
- Topography: Level
Details
- Parcel number: 267680140
Construction
Type & style
- Home type: SingleFamily
- Property subtype: Single Family Residence
Materials
- Brick, Board & Batten
- Foundation: Block
- Roof: Asphalt Shingle,Metal
Utilities & green energy
- Sewer: Septic
- Water: Dug Well
Community & HOA
Location
- Region: Scugog
Financial & listing details
- Tax assessed value: C$359,000
- Annual tax amount: C$4,979
- Date on market: 11/9/2026
Price history
Price history is unavailable.
Public tax history
Tax history is unavailable.
Climate risks
Neighborhood: L9L
Nearby schools
GreatSchools rating
No schools nearby
We couldn't find any schools near this home.

Similar homes
- C$699,9003 bd2 ba-- sqft40 Davidge Dr, Scugog, ON L9L 1B6For Sale
 MLS ID #E14135596, RE/MAX CROSSROADS REALTY INC.. TRREB
- C$719,9003 bd2 ba-- sqft220 Rosa St, Scugog, ON L9L 1M1For Sale
 MLS ID #E14157744, CHESTNUT PARK REAL ESTATE LIMITED. TRREB
- C$729,0004 bd2 ba-- sqft120 Aldred Dr, Scugog, ON L9L 1B4For Sale
 MLS ID #E14080892, Royal LePage Frank Real Estate. TRREB
- C$749,0004 bd2 ba-- sqft56 Pine Point Ln, Scugog, ON L9L 1B4For Sale
 MLS ID #E13742518, Signature Elite Realty Ltd.. TRREB
