SPACIOUS,LEGAL NON CONFORMING, TWO-FAMILY BUNGALOW IN THE HEART OF PORT PERRY! An excellent opportunity for multi-generational living. This spacious bungalow offers two separate living spaces, each with its own eat-in kitchen, living room and bathroom. The main floor features three bedrooms with hardwood flooring, a bright living and dining room with hardwood floors, and an eat-in kitchen with a convenient walkout to the garage. Enjoy the added bonus of a sunroom overlooking the beautiful backyard, with a walkout to the deck. A perfect spot to relax and enjoy the outdoors. The lower level offers a separate eat-in kitchen, comfortable living room with fireplace, bedroom with French doors, and a 3-piece bathroom, providing great flexibility for extended family. Outside, enjoy a large, mature backyard extending 165 feet deep, offering plenty of room to garden, entertain or simply unwind. Ideally located within walking distance to all that downtown Port Perry has to offer, including schools, shops, restaurants, waterfront and local amenities. A wonderful opportunity to enjoy flexible living in a sought-after community!
For sale
C$729,900
118 Alva St, Scugog, ON L9L 1E9
4beds
2baths
Single Family Residence
Built in ----
0.25 Acres Lot
$-- Zestimate®
C$--/sqft
C$-- HOA
What's special
Spacious bungalowTwo separate living spacesWalkout to the deckBedroom with french doors
- 16 hours
- 6
- 0
Zillow last checked:
Listing updated:
Listed by:
RIGHT AT HOME REALTY INC.
Source: TRREB,MLS®#: E14141448 Originating MLS®#: Central Lakes Association of REALTORS
Facts & features
Interior
Bedrooms & bathrooms
- Bedrooms: 4
- Bathrooms: 2
Primary bedroom
- Description: Primary Bedroom
- Level: Ground
- Area: 12.58 Square Meters
- Area source: Other
- Dimensions: 3.70 x 3.40
Bedroom 2
- Description: Bedroom 2
- Level: Ground
- Area: 9.5 Square Meters
- Area source: Other
- Dimensions: 3.80 x 2.50
Bedroom 3
- Description: Bedroom 3
- Level: Ground
- Area: 9.24 Square Meters
- Area source: Other
- Dimensions: 3.30 x 2.80
Bedroom 4
- Description: Bedroom 4
- Level: Lower
- Area: 16.8 Square Meters
- Area source: Other
- Dimensions: 4.80 x 3.50
Dining room
- Description: Dining Room
- Level: Ground
- Area: 10.8 Square Meters
- Area source: Other
- Dimensions: 3.60 x 3.00
Kitchen
- Description: Kitchen
- Level: Ground
- Area: 14.4 Square Meters
- Area source: Other
- Dimensions: 4.00 x 3.60
Kitchen
- Description: Kitchen
- Level: Lower
- Area: 0 Square Meters
- Area source: Other
- Dimensions: 3.05 x 2.44
Living room
- Description: Living Room
- Level: Ground
- Area: 18.87 Square Meters
- Area source: Other
- Dimensions: 5.10 x 3.70
Recreation
- Description: Recreation
- Level: Lower
- Area: 31.2 Square Meters
- Area source: Other
- Dimensions: 6.50 x 4.80
Sunroom
- Description: Sunroom
- Level: Ground
- Area: 16.1 Square Meters
- Area source: Other
- Dimensions: 4.60 x 3.50
Heating
- Forced Air, Gas
Cooling
- Central Air
Features
- In-Law Suite, Primary Bedroom - Main Floor
- Basement: Finished
- Has fireplace: Yes
Interior area
- Living area range: 1100-1500 null
Property
Parking
- Total spaces: 5
- Parking features: Private
- Has attached garage: Yes
Features
- Pool features: None
- Waterfront features: None
Lot
- Size: 0.25 Acres
- Features: Golf, Hospital, Level
Details
- Additional structures: Garden Shed
- Parcel number: 6300
Construction
Type & style
- Home type: SingleFamily
- Architectural style: Bungalow
- Property subtype: Single Family Residence
Materials
- Brick, Vinyl Siding
- Foundation: Concrete Block
- Roof: Asphalt Shingle
Utilities & green energy
- Sewer: Sewer
Community & HOA
Location
- Region: Scugog
Financial & listing details
- Annual tax amount: C$5,617
- Date on market: 11/2/2026
Price history
Price history is unavailable.
Public tax history
Tax history is unavailable.
Climate risks
Neighborhood: Port Perry
Nearby schools
GreatSchools rating
No schools nearby
We couldn't find any schools near this home.

Similar homes
- C$749,0004 bd2 ba-- sqft15111 Simcoe St, Scugog, ON L9L 1J5For Sale
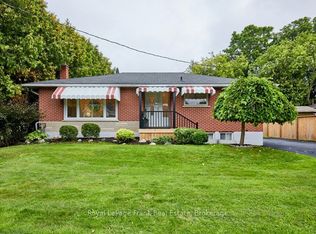 MLS ID #E13745574, Royal LePage Frank Real Estate. TRREB
- C$697,0003 bd2 ba-- sqft359 Sexton St, Scugog, ON L9L 1E6For Sale
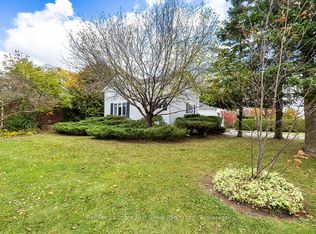 MLS ID #E13837082, Re/Max Hallmark First Group Realty Ltd.. TRREB
- C$699,9003 bd2 ba-- sqft40 Davidge Dr, Scugog, ON L9L 1B6For Sale
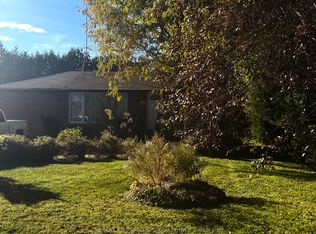 MLS ID #E14135596, RE/MAX CROSSROADS REALTY INC.. TRREB
- C$699,0004 bd2 ba-- sqft431 Bay St NW, Scugog, ON L9L 1M7For Sale
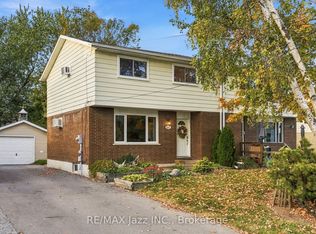 MLS ID #E13835580, RE/MAX Jazz INC.. TRREB
