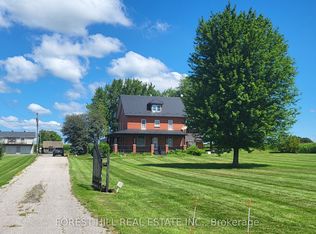
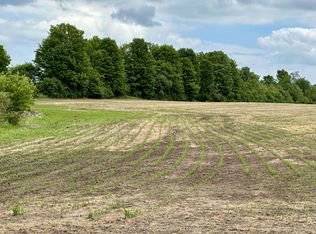
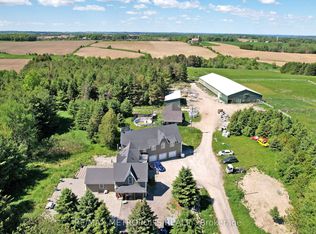
Enjoy the space, privacy and possibilities of country living on this idyllic 2.49 acre property, only minutes away from sought-after Uxbridge. Bright and sunny throughout, this all-brick, 3 bedroom bungalow offers a practical layout, generous storage and floor-to-ceiling windows with a dedicated viewing area that takes in the surrounding setting. The unfinished walk-out basement offers excellent potential, with high ceilings, walkout to the backyard, and two stoves (wood and pellet), providing a great starting point for creating additional living or recreational space to suit your needs. Lots of storage for personal and recreational vehicles thanks to an oversized attached garage and the detached 3 car garage with metal roof. With its private setting, generous outdoor space and versatile layout, this property offers the opportunity to make a home your own and enjoy the country lifestyle you've been looking for! See the virtual tour link for a video walkthrough.
For sale
C$1,049,900
210 Scugog St #14, Scugog, ON L9L 1E1
3beds
2baths
Single Family Residence
Built in ----
2.5 Acres Lot
$-- Zestimate®
C$--/sqft
C$-- HOA
What's special
Bright and sunny throughoutPractical layoutGenerous storageFloor-to-ceiling windowsHigh ceilingsWalkout to the backyardOversized attached garage
- 1 day
- 8
- 0
Zillow last checked:
Listing updated:
Listed by:
The Nook Realty Inc.
Source: TRREB,MLS®#: E14106480 Originating MLS®#: Central Lakes Association of REALTORS
Facts & features
Interior
Bedrooms & bathrooms
- Bedrooms: 3
- Bathrooms: 2
Primary bedroom
- Level: Main
- Dimensions: 4.65 x 3.8
Bedroom 2
- Level: Main
- Dimensions: 4.54 x 3.01
Bedroom 3
- Level: Main
- Dimensions: 2.88 x 3.18
Dining room
- Level: Main
- Dimensions: 6.72 x 6.44
Kitchen
- Level: Main
- Dimensions: 5.16 x 3.26
Living room
- Level: Main
- Dimensions: 6.72 x 6.44
Heating
- Forced Air, Oil
Cooling
- Central Air
Appliances
- Included: Water Heater Owned, Water Softener
Features
- Basement: Walk-Out Access
- Has fireplace: Yes
- Fireplace features: Pellet Stove, Wood Burning Stove
Interior area
- Living area range: 1500-2000 null
Video & virtual tour
Property
Parking
- Total spaces: 9
- Parking features: Private Triple
- Has garage: Yes
Features
- Pool features: None
Lot
- Size: 2.5 Acres
Details
- Parcel number: 268160013
- Other equipment: Sump Pump
Construction
Type & style
- Home type: SingleFamily
- Architectural style: Bungalow
- Property subtype: Single Family Residence
Materials
- Brick
- Foundation: Block
- Roof: Shingle
Utilities & green energy
- Sewer: Septic
Community & HOA
Location
- Region: Scugog
Financial & listing details
- Annual tax amount: C$7,878
- Date on market: 10/22/2026
Price history
Price history is unavailable.
Public tax history
Tax history is unavailable.
Climate risks
Neighborhood: Port Perry
Nearby schools
GreatSchools rating
No schools nearby
We couldn't find any schools near this home.
Similar homes
- C$1,075,0003 bd2 ba-- sqft525 Scugog St #4, Scugog, ON L9L 1E1For Sale
 MLS ID #E13835556, RE/MAX Jazz INC.. TRREB
- C$885,0005 bd2 ba-- sqft201 Bigelow St, Scugog, ON L9L 1M2For Sale
 MLS ID #E14112700, RE/MAX WEST REALTY INC.. TRREB
- C$859,0003 bd4 ba-- sqft30 Doctor Archer Dr, Scugog, ON L9L 0A9For Sale
 MLS ID #E14102440, Royal LePage Frank Real Estate. TRREB
- C$969,0004 bd4 ba-- sqft588 Walsh Dr, Scugog, ON L9L 1K7For Sale
 MLS ID #E13875988, Royal LePage Frank Real Estate. TRREB
