Welcome to this charming brick bungalow set on a picturesque half-acre lot surrounded bymature trees in sought-after Cavan-Monaghan. Offering nearly 1,500 sq. ft. on the main floor,this inviting home features 3 bedrooms, beautiful oak hardwood flooring, and a functionallayout designed for comfortable family living. The bright kitchen is enhanced with granite countertops and opens to a cozy sunroom, creatingthe perfect space to enjoy your morning coffee while taking in views of the private backyard.The main floor is complemented by a spacious 5-piece bathroom, while the fully finished lowerlevel offers additional living space with a large rec room, an extra bonus room, and a 4-piecebath.An insulated garage is connected to the home by a convenient breezeway, providing easy accessto both the house and backyard. Located on a paved road with quick access to Peterborough,this property offers the ideal balance of rural tranquility and urban convenience.
For sale
C$819,000
1019 Stewart Line, Cavan Monaghan, ON L0A 1C0
3beds
2baths
Single Family Residence
Built in ----
0.46 Acres Lot
$-- Zestimate®
C$--/sqft
C$-- HOA
What's special
Brick bungalowPicturesque half-acre lotSurrounded by mature treesInviting homeBeautiful oak hardwood flooringBright kitchenGranite countertops
- 1 day
- 5
- 0
Zillow last checked:
Listing updated:
Listed by:
CENTURY 21 LEADING EDGE REALTY INC.
Source: TRREB,MLS®#: X14193436 Originating MLS®#: Toronto Regional Real Estate Board
Facts & features
Interior
Bedrooms & bathrooms
- Bedrooms: 3
- Bathrooms: 2
Primary bedroom
- Level: Main
- Dimensions: 3.66 x 4.3
Bedroom
- Level: Main
- Dimensions: 3.51 x 3.02
Bedroom
- Level: Main
- Dimensions: 3.51 x 3.02
Dining room
- Level: Main
- Dimensions: 3.62 x 3.34
Exercise room
- Level: Basement
- Dimensions: 4.66 x 3.44
Kitchen
- Level: Main
- Dimensions: 3.87 x 7.04
Laundry
- Level: Basement
- Dimensions: 3.84 x 3.66
Living room
- Level: Main
- Dimensions: 4.75 x 3.38
Pantry
- Level: Basement
- Dimensions: 2.53 x 2.29
Recreation
- Level: Basement
- Dimensions: 11.03 x 8.39
Heating
- Forced Air, Gas
Cooling
- Central Air
Features
- Primary Bedroom - Main Floor
- Basement: Full,Finished
- Has fireplace: No
Interior area
- Living area range: 1100-1500 null
Video & virtual tour
Property
Parking
- Total spaces: 8
- Parking features: Private
- Has garage: Yes
Features
- Pool features: None
Lot
- Size: 0.46 Acres
Details
- Parcel number: 280030021
Construction
Type & style
- Home type: SingleFamily
- Architectural style: Bungalow
- Property subtype: Single Family Residence
Materials
- Brick
- Roof: None
Utilities & green energy
- Sewer: Septic
Community & HOA
Location
- Region: Cavan Monaghan
Financial & listing details
- Annual tax amount: C$4,800
- Date on market: 11/18/2026
Price history
Price history is unavailable.
Public tax history
Tax history is unavailable.
Climate risks
Neighborhood: L0A
Nearby schools
GreatSchools rating
No schools nearby
We couldn't find any schools near this home.
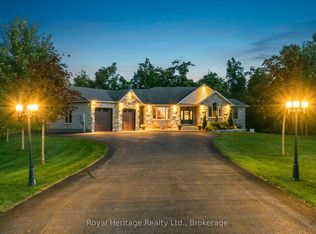
- C$1,380,0004 bd4 ba-- sqft987 Sharpe Line, Cavan Monaghan, ON L0A1C0For Sale
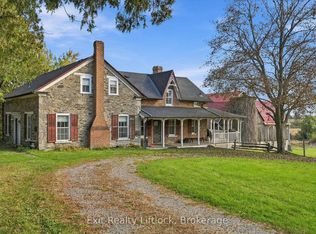
- C$1,850,0006 bd2 ba-- sqft1229 Sharpe Line #1215, Cavan Monaghan, ON L0A1C0For Sale
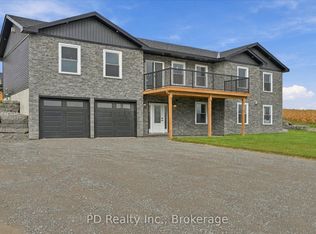
- C$1,099,9005 bd3 ba-- sqft2467 Queen Mary St, Cavan Monaghan, ON L0A1C0New Construction
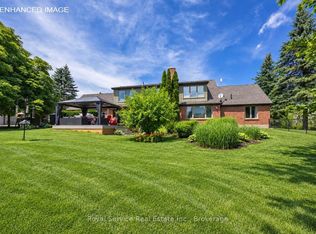
- C$1,589,9004 bd3 ba-- sqft1327 Stewart Line, Cavan Monaghan, ON L0A1C0For Sale
Similar homes
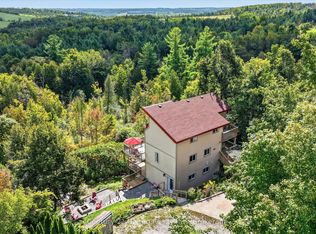
- C$849,9004 bd3 ba-- sqft2051 Jill Ln, Cavan Monaghan, ON L0A 1C0For Sale
 MLS ID #X14116080, Century 21 United Realty Inc.. TRREB
- C$1,000,0005 bd3 ba-- sqft929 Mount Pleasant Rd, Cavan Monaghan, ON L0A 1C0For Sale
 MLS ID #X13875494, Century 21 United Realty Inc.. TRREB
- C$819,9003 bd2 ba-- sqft138 Emily Park Rd, Kawartha Lakes, ON K0L 2W0For Sale
 MLS ID #X13473048, Royal LePage Frank Real Estate. TRREB
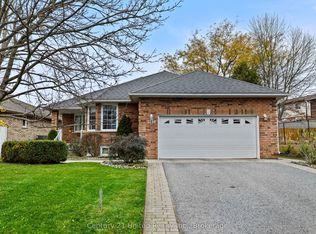
- C$674,9003 bd3 ba-- sqft2299 Wintergreen Trl, Peterborough, ON K9K 2M6For Sale
 MLS ID #X14193336, Century 21 United Realty Inc.. TRREB
