Welcome to 18 Matthews Court, a spacious all-brick bungalow tucked away on a quiet cul-de-sac in Peterborough's sought-after west end. This home offers 1,817 sq. ft. of main-floor living space with 2 bedrooms (one being an oversized primary bedroom). It features an open-concept living room and dining room, main-floor laundry and a large kitchen that opens to a well-thought-out main-floor family room addition. This addition includes hardwood flooring, a cozy gas fireplace, vaulted ceilings, and expansive windows capturing the view. The fully finished lower level features 2 good-sized bedrooms, a 4-piece bath, and a large living space with another gas fireplace. The bright main floor family room walks out to an expansive, private pie-shaped backyard-nearly 1/3 acre and stretching over 150 ft deep while backing onto tranquil farmers' fields. Key updates include Roof (2023), Furnace (2022), A/C (2022), and Sunroom Addition (2013). Homes on this street are rarely offered-move right in and enjoy!
For sale
C$899,900
18 Matthews Ct, Peterborough, ON K9K 2S8
4beds
3baths
Single Family Residence
Built in ----
0 Square Feet Lot
$-- Zestimate®
C$--/sqft
C$-- HOA
What's special
Spacious all-brick bungalowQuiet cul-de-sacOversized primary bedroomMain-floor laundryLarge kitchenHardwood flooringCozy gas fireplace
- 46 days
- 2
- 0
Zillow last checked:
Listing updated:
Listed by:
Royal LePage Frank Real Estate
Source: TRREB,MLS®#: X13717782 Originating MLS®#: Central Lakes Association of REALTORS
Originating MLS®#: Central Lakes Association of REALTORSFacts & features
Interior
Bedrooms & bathrooms
- Bedrooms: 4
- Bathrooms: 3
Primary bedroom
- Level: Main
- Dimensions: 4.56 x 4.04
Bedroom
- Level: Main
- Dimensions: 3.13 x 3.6
Bedroom
- Level: Basement
- Dimensions: 3.42 x 6.33
Bedroom
- Level: Basement
- Dimensions: 3.49 x 4.24
Bathroom
- Level: Main
- Dimensions: 2.08 x 2.27
Bathroom
- Level: Basement
- Dimensions: 3.42 x 2.28
Bathroom
- Level: Main
- Dimensions: 3.13 x 1.63
Breakfast
- Level: Main
- Dimensions: 3.99 x 2.98
Dining room
- Level: Main
- Dimensions: 4.67 x 2.86
Family room
- Level: Main
- Dimensions: 5.21 x 6
Family room
- Level: Basement
- Dimensions: 3.42 x 6.33
Foyer
- Level: Main
- Dimensions: 3.57 x 2.55
Kitchen
- Level: Main
- Dimensions: 4.67 x 3.47
Living room
- Level: Main
- Dimensions: 3.48 x 5.74
Other
- Level: Basement
- Dimensions: 2.22 x 3.64
Recreation
- Level: Basement
- Dimensions: 9.34 x 4.33
Heating
- Forced Air, Gas
Cooling
- Central Air
Features
- Central Vacuum, Primary Bedroom - Main Floor, Solar Tube(s), Storage Area Lockers
- Basement: Full,Finished
- Has fireplace: Yes
- Fireplace features: Natural Gas
Interior area
- Living area range: 1500-2000 null
Property
Parking
- Total spaces: 6
- Parking features: Private Double
- Has garage: Yes
Features
- Patio & porch: Deck
- Exterior features: Landscaped, Privacy
- Pool features: None
Lot
- Size: 0 Square Feet
- Features: Clear View, Cul de Sac/Dead End, Level, Park, School, Irregular Lot
- Topography: Flat
Details
- Parcel number: 284721101
- Other equipment: Air Exchanger
Construction
Type & style
- Home type: SingleFamily
- Architectural style: Bungalow
- Property subtype: Single Family Residence
Materials
- Brick
- Foundation: Poured Concrete
- Roof: Asphalt Shingle
Utilities & green energy
- Sewer: Sewer
Community & HOA
Location
- Region: Peterborough
Financial & listing details
- Annual tax amount: C$7,311
- Date on market: 8/27/2026
Price history
Price history is unavailable.
Public tax history
Tax history is unavailable.
Climate risks
Neighborhood: Jackson Creek
Nearby schools
GreatSchools rating
No schools nearby
We couldn't find any schools near this home.


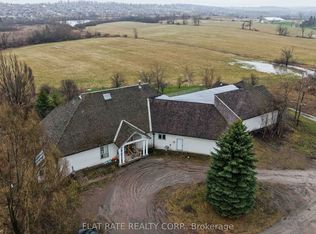
Similar homes
- C$899,9005 bd4 ba-- sqft969 Avery Ave, Peterborough, ON K9J 0G9For Sale
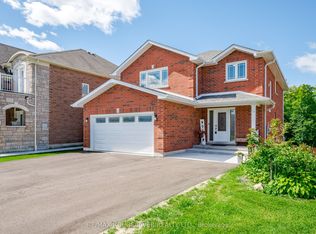 MLS ID #X13729186, RE/MAX ROUGE RIVER REALTY LTD.. TRREB
 - C$799,9004 bd4 ba-- sqft865 Bertrand Ter, Peterborough, ON K9K 2S6For Sale
 MLS ID #X13821626, REAL BROKER ONTARIO LTD.. TRREB
 - C$829,9004 bd4 ba-- sqft2439 Denure Dr, Peterborough, ON K9K 2L4For Sale
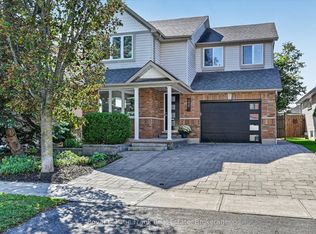 MLS ID #X13788120, Royal LePage Frank Real Estate. TRREB
 - C$849,0005 bd4 ba-- sqft1664 Forster Ave, Peterborough, ON K9K 2G6For Sale
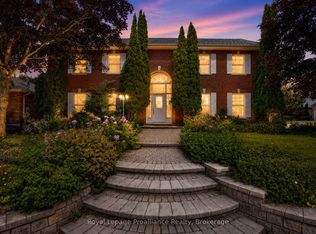 MLS ID #X13736310, Royal Lepage Proalliance Realty. TRREB
