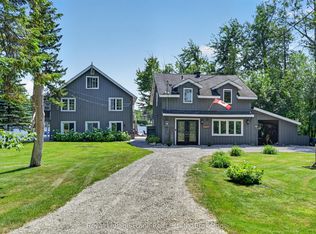
Welcome to Cedar Estates, an exciting new community by McDonald Homes nestled in the beautiful Trent River area. Introducing the **Wisteria**, a thoughtfully designed 1,902 sq. ft. bungalow offering the perfect blend of luxury, comfort and functionality. This spacious model features 2 bedrooms, 2 bathrooms and an open-concept layout ideal for everyday living and entertaining. The featured Wisteria is planned for a premium walk-out lot with an impressive 3-car garage, providing exceptional curb appeal and ample space for vehicles, hobbies or storage. The bright, well-appointed kitchen flows seamlessly into the dining and living areas, while the spacious primary suite offers a walk-in closet and private ensuite. A second bedroom, full bath and convenient main floor laundry complete the main level. The walk-out basement presents an excellent opportunity for additional finished living space, with the option to customize to suit your lifestyle. Whether you're looking for extra bedrooms, a recreation room, home office or guest suite, the possibilities are endless. Enjoy quality craftsmanship, modern finishes and the peace of mind of a full 7-year TARION New Home Warranty, all within a desirable community just minutes from the Trent River, local amenities, recreation and outdoor activities. **Please Note:** Photo for illustration purposes only. Pricing is subject to change without notice and will vary based on lot selection, model, elevation, upgrades, finishes and features. Multiple floor plans and premium lots are available, with various models able to be built on different lots. Builder's standard specifications apply. Taxes to be assessed.
For sale
C$869,000
LOT 8 Lilac Rd, Kawartha Lakes, ON K0L 2W0
2beds
2baths
Single Family Residence
Built in ----
6,259 Square Feet Lot
$-- Zestimate®
C$--/sqft
C$-- HOA
What's special
Spacious modelOpen-concept layoutPremium walk-out lotExceptional curb appealBright well-appointed kitchenSpacious primary suiteWalk-in closet
- 52 days
- 2
- 0
Zillow last checked:
Listing updated:
Listed by:
Century 21 United Realty Inc.
Source: TRREB,MLS®#: X13636842 Originating MLS®#: Central Lakes Association of REALTORS
Originating MLS®#: Central Lakes Association of REALTORSFacts & features
Interior
Bedrooms & bathrooms
- Bedrooms: 2
- Bathrooms: 2
Primary bedroom
- Level: Main
- Dimensions: 4.88 x 5.79
Bedroom 2
- Level: Main
- Dimensions: 4.57 x 3.66
Bathroom
- Level: Main
- Dimensions: 2.74 x 2.74
Dining room
- Level: Main
- Dimensions: 3.66 x 3.35
Great room
- Level: Main
- Dimensions: 4.88 x 7.32
Kitchen
- Level: Main
- Dimensions: 3.66 x 4.57
Laundry
- Level: Main
- Dimensions: 3.96 x 2.13
Heating
- Forced Air, Propane
Cooling
- Central Air
Appliances
- Included: Water Heater
Features
- Basement: Walk-Out Access
- Has fireplace: No
Interior area
- Living area range: 1500-2000 null
Property
Parking
- Total spaces: 5
- Parking features: Private
- Has garage: Yes
Features
- Pool features: None
Lot
- Size: 6,259 Square Feet
- Features: Irregular Lot
Details
- Other equipment: Ventilation System
Construction
Type & style
- Home type: SingleFamily
- Architectural style: Bungalow
- Property subtype: Single Family Residence
Materials
- Brick
- Foundation: Poured Concrete
- Roof: Asphalt Shingle
Utilities & green energy
- Sewer: Septic
Community & HOA
Location
- Region: Kawartha Lakes
Financial & listing details
- Date on market: 8/4/2026
Price history
Price history is unavailable.
Public tax history
Tax history is unavailable.
Climate risks
Neighborhood: K0L
Nearby schools
GreatSchools rating
No schools nearby
We couldn't find any schools near this home.
Similar homes
- C$725,0002 bd2 ba-- sqftLOT 17 Lilac Rd, Kawartha Lakes, ON K0L 2W0For Sale
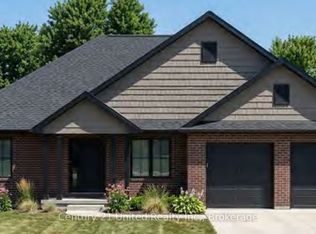 MLS ID #X13649908, Century 21 United Realty Inc.. TRREB
 - C$740,0003 bd2 ba-- sqftLOT 9 Lilac Rd, Kawartha Lakes, ON K0L 2W0For Sale
 MLS ID #X13649934, Century 21 United Realty Inc.. TRREB
 - C$679,0002 bd2 ba-- sqftLOT 18 Lilac Rd, Kawartha Lakes, ON K0L 2W0For Sale
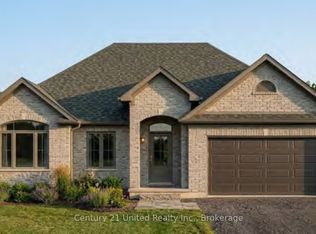 MLS ID #X13649924, Century 21 United Realty Inc.. TRREB
 - C$769,9004 bd4 ba-- sqft49 Grandview Dr, Kawartha Lakes, ON K0L 2W0For Sale
 MLS ID #X13732568, RE/MAX HALLMARK EASTERN REALTY. TRREB
