Mount Horeb Road earns its name. This two-storey brick home sits high on the land, looking out over the Kawartha countryside, the kind of view people leave the city for. One family has called it home for decades, and it shows in the details: the original millwork is still here, the craftsmanship you can't buy new. You'll come in the way everyone does in the country, through the kitchen. It's oversized and ready for its next chapter, and with some updating it's the room where everything will happen. Upstairs, five bedrooms give a family room to grow. Outside, the yard is wrapped in greenery that keeps it private from the neighbours. A metal roof and detached garage handle the practical side. It's on a paved road minutes from Omemee, with Highways 7 and 35 close by. After decades with one family, it's ready for the next.
For sale
C$599,000
1160 Mount Horeb Rd, Kawartha Lakes, ON K0L 2W0
5beds
2baths
Single Family Residence
Built in ----
0 Square Feet Lot
$-- Zestimate®
C$--/sqft
C$-- HOA
What's special
Two-storey brick homeOriginal millworkFive bedroomsMetal roofDetached garage
- 2 days
- 8
- 0
Zillow last checked:
Listing updated:
Listed by:
Royal Lepage Kawartha Lakes Realty Inc.
Source: TRREB,MLS®#: X14121798 Originating MLS®#: Central Lakes Association of REALTORS
Facts & features
Interior
Bedrooms & bathrooms
- Bedrooms: 5
- Bathrooms: 2
Primary bedroom
- Level: Second
- Dimensions: 3.89 x 4.8
Bedroom 2
- Level: Second
- Dimensions: 3.36 x 3.57
Bedroom 3
- Level: Second
- Dimensions: 2.7 x 3.57
Bedroom 4
- Level: Second
- Dimensions: 3.35 x 3.82
Bedroom 5
- Level: Second
- Dimensions: 2.71 x 3.82
Bathroom
- Level: Main
- Dimensions: 2 x 2.8
Bathroom
- Level: Second
- Dimensions: 2.02 x 3.56
Family room
- Level: Main
- Dimensions: 6.16 x 3.82
Kitchen
- Level: Main
- Dimensions: 5.87 x 4.8
Living room
- Level: Main
- Dimensions: 6.16 x 4.55
Other
- Level: Basement
- Dimensions: 4.98 x 4.8
Other
- Level: Main
- Dimensions: 3.79 x 7.09
Utility room
- Level: Basement
- Dimensions: 6.16 x 8.55
Heating
- Forced Air, Ground Source
Cooling
- None
Features
- Upgraded Insulation
- Basement: Partial,Unfinished
- Has fireplace: Yes
Interior area
- Living area range: 2000-2500 null
Video & virtual tour
Property
Parking
- Total spaces: 6
- Parking features: Private
- Has garage: Yes
Features
- Stories: 2
- Pool features: None
Lot
- Size: 0 Square Feet
Details
- Parcel number: 632600256
Construction
Type & style
- Home type: SingleFamily
- Property subtype: Single Family Residence
Materials
- Brick
- Foundation: Stone
- Roof: Metal
Utilities & green energy
- Sewer: Septic
- Water: Dug Well
- Utilities for property: Garbage Pickup, Recycling Pickup
Community & HOA
Location
- Region: Kawartha Lakes
Financial & listing details
- Annual tax amount: C$2,492
- Date on market: 10/27/2026
Price history
Price history is unavailable.
Public tax history
Tax history is unavailable.
Climate risks
Neighborhood: K0L
Nearby schools
GreatSchools rating
No schools nearby
We couldn't find any schools near this home.
Similar homes
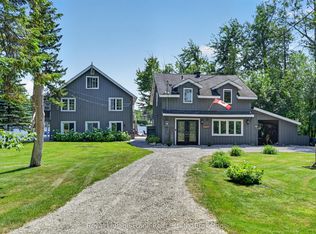
- C$445,0004 bd1 ba-- sqft59 King St W, Kawartha Lakes, ON K0L 2W0For Sale
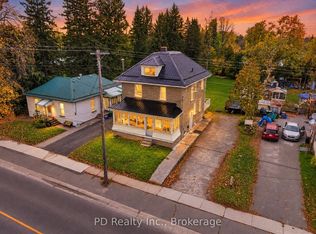 MLS ID #X14121886, PD Realty Inc.. TRREB
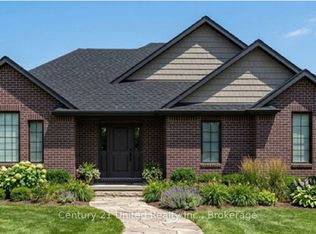
- C$659,9004 bd2 ba-- sqft36 Helen Dr, Kawartha Lakes, ON K0L 2W0For Sale
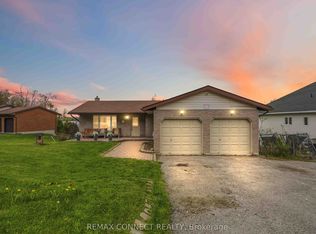 MLS ID #X13495774, REMAX CONNECT REALTY. TRREB
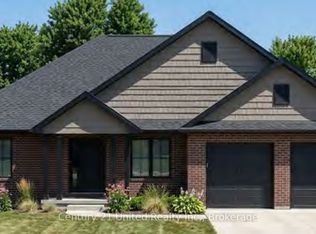
- C$599,0003 bd2 ba-- sqft10 Emily St N, Kawartha Lakes, ON K0L 2W0For Sale
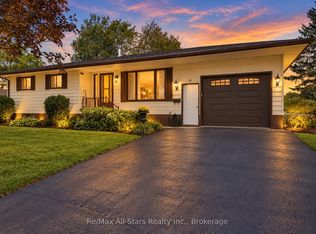 MLS ID #X13808578, Re/Max All-Stars Realty Inc.. TRREB
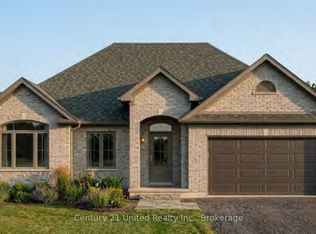
- C$545,0004 bd2 ba-- sqft21 Alma St N, Kawartha Lakes, ON K0L 2W0For Sale
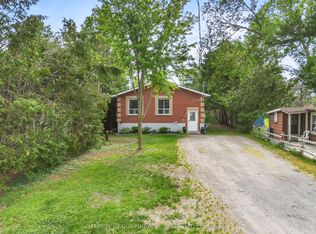 MLS ID #X13421640, AFFINITY GROUP PINNACLE REALTY LTD.. TRREB
