Welcome to 1976 Edenwood Drive, Oshawa an immaculate raised bungalow in the sought-after Samac community, perfectly blending comfort, location, and lifestyle. This move-in ready home offers 2+2 bedrooms and 2 full bathrooms, providing a functional layout ideal for families, professionals, or investors. The bright eat-in kitchen offers plenty of cabinet and counter space, with a walkout to a beautiful deck overlooking a private backyard perfect for relaxation or entertaining. The lower level features two additional bedrooms and a spacious family room with a cozy gas fireplace, creating a comfortable and versatile living space for guests, extended family, or rental potential. Located on a quiet, tree-lined street, you will enjoy easy access to Ontario Tech University, Durham College, Highway 407, parks, schools, shopping, and transit everything you need is just minutes from your door. This turnkey gem is ready for you to move in and enjoy.
For sale
C$750,000
1976 Edenwood Dr, Oshawa, ON L1G 7Y1
4beds
2baths
Single Family Residence
Built in ----
-- sqft lot
$-- Zestimate®
C$--/sqft
C$-- HOA
What's special
Immaculate raised bungalowBright eat-in kitchenSpacious family roomCozy gas fireplaceQuiet tree-lined street
- 146 days |
- 42 |
- 0 |
Zillow last checked:
Listing updated:
Listed by:
RE/MAX WEST REALTY INC.
Source: TRREB,MLS®#: E12948000 Originating MLS®#: Toronto Regional Real Estate Board
Originating MLS®#: Toronto Regional Real Estate BoardFacts & features
Interior
Bedrooms & bathrooms
- Bedrooms: 4
- Bathrooms: 2
Primary bedroom
- Description: Primary Bedroom
- Level: Main
- Area: 15.96 Square Meters
- Area source: Other
- Dimensions: 4.02 x 3.97
Bedroom 2
- Description: Bedroom 2
- Level: Main
- Area: 7.4 Square Meters
- Area source: Other
- Dimensions: 2.72 x 2.72
Bedroom 3
- Description: Bedroom 3
- Level: Lower
- Area: 17.94 Square Meters
- Area source: Other
- Dimensions: 3.85 x 4.66
Bedroom 4
- Description: Bedroom 4
- Level: Lower
- Area: 8.85 Square Meters
- Area source: Other
- Dimensions: 3.57 x 2.48
Dining room
- Description: Dining Room
- Level: Main
- Area: 24.49 Square Meters
- Area source: Other
- Dimensions: 6.71 x 3.65
Kitchen
- Description: Kitchen
- Level: Main
- Area: 13.59 Square Meters
- Area source: Other
- Dimensions: 3.04 x 4.47
Living room
- Description: Living Room
- Level: Main
- Area: 24.49 Square Meters
- Area source: Other
- Dimensions: 6.71 x 3.65
Recreation
- Description: Recreation
- Level: Lower
- Area: 16.38 Square Meters
- Area source: Other
- Dimensions: 5.12 x 3.20
Heating
- Forced Air, Gas
Cooling
- Central Air
Features
- Primary Bedroom - Main Floor
- Basement: Finished
- Has fireplace: Yes
Interior area
- Living area range: 1100-1500 null
Property
Parking
- Total spaces: 3
- Parking features: Private
- Has attached garage: Yes
Features
- Pool features: None
Lot
- Features: Fenced Yard, Golf, Place Of Worship, Public Transit, School, School Bus Route
Details
- Additional structures: Garden Shed
Construction
Type & style
- Home type: SingleFamily
- Architectural style: Bungalow-Raised
- Property subtype: Single Family Residence
Materials
- Brick, Vinyl Siding
- Foundation: Concrete
- Roof: Asphalt Shingle
Utilities & green energy
- Sewer: Sewer
Community & HOA
Location
- Region: Oshawa
Financial & listing details
- Annual tax amount: C$5,854
- Date on market: 4/1/2026
Price history
Price history is unavailable.
Public tax history
Tax history is unavailable.
Climate risks
Neighborhood: Samac
Nearby schools
GreatSchools rating
No schools nearby
We couldn't find any schools near this home.
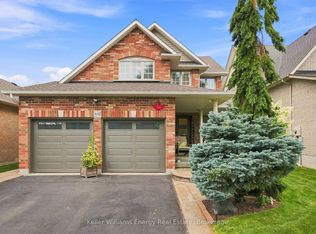
- C$898,9004 bd3 ba-- sqft442 Meadow St, Oshawa, ON L1L1C1For Sale
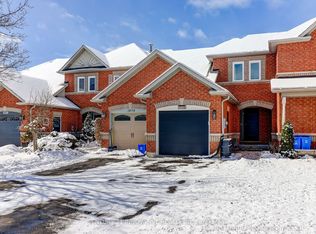
- C$679,0003 bd3 ba-- sqft1896 Woodgate Ct, Oshawa, ON L1G7Z2For Sale
- C$658,0003 bd1 ba-- sqft1814 Woodgate Ct, Oshawa, ON L1G7Z1For Sale

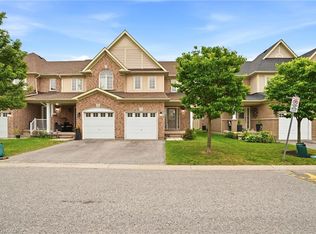
- C$649,0003 bd4 ba1.3k sqft460 Woodmount Dr #7, Oshawa, ON L1K0K4For Sale
- C$999,9995 bd4 ba-- sqft1920 Clearwater Ct, Oshawa, ON L1K2Z6For Sale
- C$639,9993 bd4 ba-- sqft1149 Ormond Dr, Oshawa, ON L1K0K5For Sale
- C$3,0003 bd3 ba-- sqft1720 Radcliffe Dr, Oshawa, ON L1K2T1For Rent
- C$1,800,0003 bd5 ba-- sqft127 Taylorwood Ct, Oshawa, ON L1G7V7For Sale
Similar homes
- C$759,9004 bd2 ba-- sqft1621 Northfield Ave, Oshawa, ON L1K 0K8For Sale
 MLS ID #E13664910, RE/MAX REALTY ENTERPRISES INC.. TRREB
 - C$749,0003 bd2 ba-- sqft563 Luple Ave, Oshawa, ON L1K 0K9For Sale
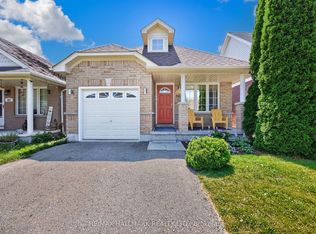 MLS ID #E13610688, RE/MAX HALLMARK REALTY LTD.. TRREB
 - C$824,9994 bd3 ba-- sqft1855 Dalhousie Cres, Oshawa, ON L1G 8C5For Sale
 MLS ID #E13615990, RE/MAX Jazz INC.. TRREB
 - C$829,9005 bd2 ba-- sqft34 Taunton Rd W, Oshawa, ON L1G 3T2For Sale
 MLS ID #E13631302, RE/MAX REALTRON REALTY INC.. TRREB
 - C$849,8004 bd3 ba-- sqft1433 Rennie St, Oshawa, ON L1K 0N8For SaleMLS ID #E13632054, GOLDENWAY REAL ESTATE LTD.. TRREB
- C$655,0004 bd2 ba-- sqft557 Cobblehill Dr, Oshawa, ON L1K 1Y6For SaleMLS ID #E13661100, CENTURY 21 PERCY FULTON LTD.. TRREB
- C$700,0006 bd2 ba-- sqft180 Sherwood Ave, Oshawa, ON L1G 3L8For SaleMLS ID #E13661038, RE/MAX HALLMARK FIRST GROUP REALTY LTD.. TRREB
- C$759,9003 bd3 ba-- sqft80 Cecil Found Cres, Clarington, ON L1E 3E7For SaleMLS ID #E13709624, RE/MAX REALTRON REALTY INC.. TRREB
- C$658,0003 bd1 ba-- sqft1814 Woodgate Ct, Oshawa, ON L1G 7Z1For SaleMLS ID #E13634160, HOMELIFE NEW WORLD REALTY INC.. TRREB
- C$799,0004 bd2 ba-- sqft25 Bedell Cres, Whitby, ON L1R 2N8For SaleMLS ID #E13646362, HOMELIFE/ROMANO REALTY LTD.. TRREB
- C$725,0004 bd2 ba-- sqft991 Cardinal Ct, Oshawa, ON L1G 6Y3For SaleMLS ID #E13086168, RE/MAX REALTRON REALTY INC.. TRREB
- C$699,9004 bd2 ba-- sqft793 Eastglen Dr, Oshawa, ON L1G 1H3For SaleMLS ID #E13005532, REAL ESTATE HOMEWARD. TRREB
- C$685,0003 bd3 ba-- sqft880 Castlegrove Ave, Oshawa, ON L1J 7Y4For SaleMLS ID #E13633862, RE/MAX ROUGE RIVER REALTY LTD.. TRREB
- C$899,9004 bd3 ba-- sqft846 Groveland Ave, Oshawa, ON L1K 0W1For SaleMLS ID #E13137400, HOMELIFE/RESPONSE REALTY INC.. TRREB
- C$599,0004 bd2 ba-- sqft579 Pinewood St, Oshawa, ON L1G 2S2For SaleMLS ID #E13658468, RE/MAX REALTRON REALTY INC.. TRREB
- C$795,0004 bd4 ba-- sqft32 Samandria Ave, Whitby, ON L1R 2Z7For SaleMLS ID #E13532786, RE/MAX HALLMARK FIRST GROUP REALTY LTD.. TRREB
- C$749,0004 bd4 ba-- sqft41 Toscana Dr, Whitby, ON L1R 2Z4For SaleMLS ID #E13632826, ROYAL HERITAGE REALTY LTD.. TRREB
- C$799,9995 bd4 ba-- sqft11 Murkar Cres, Whitby, ON L1N 8Y4For SaleMLS ID #E13673210, RE/MAX OPTIMUM REALTY. TRREB
- C$479,9004 bd2 ba-- sqft601 Galahad Dr #19, Oshawa, ON L1K 1L9For SaleMLS ID #E13711912, RE/MAX METROPOLIS REALTY. TRREB
- C$789,0002 bd2 ba-- sqft4 Coryell St, Scugog, ON L0C 1G0For SaleMLS ID #E13699752, RE/MAX WEST REALTY INC.. TRREB
