An Exceptional Opportunity In One Of Uxbridge's Most Desirable Family Neighbourhoods. Welcome To 35 Nelkydd Lane - A Fully Renovated 4+1 Bedroom, 4 Bathroom Home Offering The Perfect Balance Of Refined Design, Everyday Comfort, And Unbeatable Walkability. Situated On A Quiet, Sought-After Street Just Steps To Schools, Parks, Downtown Amenities, And Recreational Facilities, This Is The Kind Of Location Families Dream About. Extensively Redesigned From Top To Bottom, This Home Showcases Quality Craftsmanship And Thoughtful Detail At Every Turn. Soaring 9-Foot Ceilings And Expansive Windows Fill The Interior With Natural Light, Creating A Bright And Airy Atmosphere Throughout. The Main Level Offers A Beautifully Flowing Layout Ideal For Both Entertaining And Everyday Living. A Gas Fireplace Adds Warmth And Character To The Principal Living Space, While The Chef-Inspired Kitchen Serves As The True Focal Point Of The Home. Featuring Quartz Countertops And Backsplash, Ceiling-Height Cabinetry, Premium Appliances Including A 6-Burner Gas Cooktop, And A Spacious Breakfast Area Overlooking The Backyard, This Kitchen Was Built To Impress. Upstairs, Four Generously Sized Bedrooms Provide Comfortable Space For The Entire Family, Including A Private Primary Retreat Complete With A Spa-Inspired Ensuite Designed For Total Relaxation. The Finished Lower Level Adds Exceptional Versatility With A Fifth Bedroom, A Full Bathroom With Heated Floors, And A Stylish Wet Bar - Creating The Perfect Setting For Entertaining, Extended Family Living, Or A Private Guest Suite. Set On A Premium Oversized Lot With Pool Potential, Featuring A Brand New Deck, The Backyard Offers Endless Possibilities To Create Your Own Private Outdoor Oasis. A Double Car Garage Completes This Move-In-Ready Package.This Is More Than A Renovated Home - It's A Thoughtfully Upgraded, Beautifully Finished Space Ready For Its Next Chapter.
For sale
C$1,439,000
35 Nelkydd Ln, Uxbridge, ON L9P 1Z8
5beds
4baths
Single Family Residence
Built in ----
9,044 Square Feet Lot
$-- Zestimate®
C$--/sqft
C$-- HOA
What's special
- 39 days |
- 15 |
- 0 |
Zillow last checked:
Listing updated:
Listed by:
Royal LePage Frank Real Estate
Source: TRREB,MLS®#: N13413148 Originating MLS®#: Central Lakes Association of REALTORS
Originating MLS®#: Central Lakes Association of REALTORSFacts & features
Interior
Bedrooms & bathrooms
- Bedrooms: 5
- Bathrooms: 4
Primary bedroom
- Level: Second
- Dimensions: 4.83 x 3.66
Bedroom 2
- Level: Second
- Dimensions: 3.34 x 3.69
Bedroom 3
- Level: Second
- Dimensions: 3.25 x 3.63
Bedroom 4
- Level: Second
- Dimensions: 3.25 x 4.63
Bedroom 5
- Level: Basement
- Dimensions: 3.47 x 4.57
Dining room
- Level: Main
- Dimensions: 3.35 x 3.48
Family room
- Level: Main
- Dimensions: 3.35 x 2.89
Kitchen
- Level: Main
- Dimensions: 5.11 x 3.62
Laundry
- Level: Main
- Dimensions: 2.54 x 2.7
Living room
- Level: Main
- Dimensions: 4.37 x 5.74
Recreation
- Level: Basement
- Dimensions: 5.92 x 8.89
Heating
- Forced Air, Gas
Cooling
- Central Air
Features
- Other
- Basement: Finished
- Has fireplace: Yes
Interior area
- Living area range: 2000-2500 null
Property
Parking
- Total spaces: 4
- Parking features: Private
- Has garage: Yes
Features
- Stories: 2
- Pool features: None
Lot
- Size: 9,044 Square Feet
- Features: Reverse Pie Lot
Details
- Parcel number: 268420255
Construction
Type & style
- Home type: SingleFamily
- Property subtype: Single Family Residence
Materials
- Brick
- Foundation: Unknown
- Roof: Asphalt Shingle
Utilities & green energy
- Sewer: Sewer
Community & HOA
Location
- Region: Uxbridge
Financial & listing details
- Annual tax amount: C$7,061
- Date on market: 6/8/2026
Royal LePage Frank Real Estate
Royal LePage Frank Real Estate
By pressing Contact Agent, you agree that the real estate professional identified above may call/text you about your search, which may involve use of automated means and pre-recorded/artificial voices. You don't need to consent as a condition of buying any property, goods, or services. Message/data rates may apply. You also agree to our Terms of Use. Zillow does not endorse any real estate professionals. We may share information about your recent and future site activity with your agent to help them understand what you're looking for in a home.
Price history
Price history is unavailable.
Public tax history
Tax history is unavailable.
Climate risks
Neighborhood: L9P
Nearby schools
GreatSchools rating
No schools nearby
We couldn't find any schools near this home.
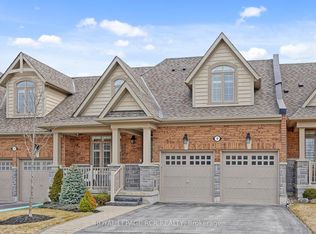
- C$999,4504 bd4 ba-- sqft9 Bill Knowles St, Uxbridge, ON L9P0E5For Sale
- C$1,399,9994 bd4 ba-- sqft38 Hildred Cushing Way, Uxbridge, ON L9P0S1For Sale

- C$--3 bd3 ba1.7k sqft25 Hildred Cushing Way, Uxbridge, ON L9P0S1Off Market
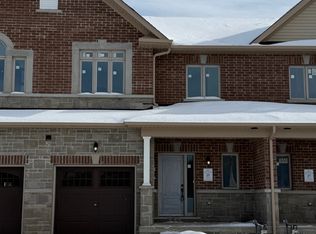
- C$839,0003 bd3 ba-- sqft13 Hildred Cushing Way, Uxbridge, ON L9P0S1For Sale
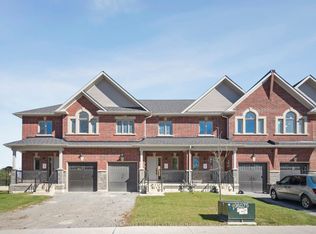
- C$999,0005 bd4 ba-- sqft4 David Worgan Trl, Uxbridge, ON L9P0R9For Sale
- C$990,0004 bd4 ba1.8k sqft8 Lois Torrance Trl, Uxbridge, ON L9P0N2Sold
- C$929,9004 bd3 ba-- sqft154 Brock St E, Uxbridge, ON L9P1K5For Sale
- C$799,0003 bd3 ba-- sqft2 Lois Torrance Trl, Uxbridge, ON L9P0N2For Sale
Similar homes
- C$1,364,9005 bd4 ba-- sqft57 Rosena Ln, Uxbridge, ON L9P 1X7For Sale
 MLS ID #N13143998, ROYAL LEPAGE FRANK REAL ESTATE. TRREB
 - C$1,289,9004 bd3 ba-- sqft6489 Concession 5 Rd, Uxbridge, ON L9P 1R1For Sale
 MLS ID #N13430356, Royal LePage Frank Real Estate. TRREB
 - C$1,399,9994 bd4 ba-- sqft38 Hildred Cushing Way, Uxbridge, ON L9P 0S1For SaleMLS ID #N12899050, RE/MAX ALL-STARS REALTY INC.. TRREB
- C$1,550,0005 bd4 ba-- sqft246 Cochrane St, Scugog, ON L9L 1M1For Sale
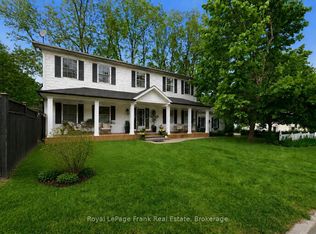 MLS ID #E13427106, Royal LePage Frank Real Estate. TRREB
 - C$2,150,0006 bd6 ba-- sqft63 Campbell Dr, Uxbridge, ON L9P 0B3For SaleMLS ID #N13480562, ROYAL LEPAGE RCR REALTY. TRREB
- C$1,365,0004 bd3 ba-- sqft3 Burnham Ct, Scugog, ON L9L 0B2For SaleMLS ID #E13501594, RE/MAX ROUGE RIVER REALTY LTD.. TRREB
- C$1,425,0005 bd5 ba-- sqft58 Gerry Ravary Pl, Whitby, ON L1M 0J1For SaleMLS ID #E13484190, SUTTON GROUP-HERITAGE REALTY INC.. TRREB
- C$1,499,9005 bd5 ba-- sqft1 Campview St, Whitby, ON L1R 0K5For SaleMLS ID #E13528132, RIGHT AT HOME REALTY INC.. TRREB
- C$1,249,9005 bd2 ba-- sqft1587 Mount Albert Rd, East Gwillimbury, ON L0G 1V0For SaleMLS ID #N13419596, RE/MAX HALLMARK CHAY REALTY. TRREB
- C$1,349,9004 bd4 ba-- sqft7 Ballanview Ct, Whitchurch Stouffville, ON L4A 4W9For SaleMLS ID #N13425248, ROYAL LEPAGE TERREQUITY REALTY. TRREB
- C$1,249,9994 bd4 ba-- sqft56 Robin Trl, Scugog, ON L9L 0C9For SaleMLS ID #E13512582, REMAX YOUR COMMUNITY REALTY. TRREB
- C$1,499,0004 bd4 ba-- sqft3000 Hollyberry Trl, Pickering, ON L1X 0N5For SaleMLS ID #E13519186, ROYAL LEPAGE/J & D DIVISION. TRREB
- C$1,479,0005 bd4 ba-- sqft1423 Swallowtail Ln, Pickering, ON L1X 0N8For SaleMLS ID #E13103714, ROSEMOUNT REALTY AND ASSOCIATES LTD.. TRREB
- C$1,168,0004 bd3 ba-- sqft275 Sharon Creek Dr, East Gwillimbury, ON L9N 0P4For SaleMLS ID #N13565338, REMAX YOUR COMMUNITY REALTY. TRREB
- C$1,388,0006 bd4 ba-- sqft91 Gateway Dr, Aurora, ON L4G 7S5For SaleMLS ID #N13551236, RE/MAX REALTRON REALTY INC.. TRREB
- C$1,498,0005 bd4 ba-- sqft79 Silk Twist Dr, East Gwillimbury, ON L9N 0W4For SaleMLS ID #N13240240, HC REALTY GROUP INC.. TRREB
- C$1,299,9004 bd4 ba-- sqft28 Frederick Taylor Way, East Gwillimbury, ON L0G 1M0For SaleMLS ID #N13519962, RE/MAX PRIME PROPERTIES. TRREB
- C$1,099,9004 bd3 ba-- sqft263 Union Ave, Scugog, ON L9L 1C1For SaleMLS ID #E13549970, Re/Max All-Stars Realty Inc.. TRREB
- C$1,539,0004 bd4 ba-- sqft28 Manor Glen Cres, East Gwillimbury, ON L0G 1M0For SaleMLS ID #N13449962, KELLER WILLIAMS PORTFOLIO REALTY. TRREB
- C$1,389,9005 bd5 ba-- sqft51 Goodhart Cres, Ajax, ON L1T 4J1For SaleMLS ID #E13250114, Royal LePage Frank Real Estate. TRREB
