Welcome to 56 Allure St, nestled in the highly sought-after Woodland Hill community of Newmarket. This beautifully upgraded executive townhome offers a bright, open-concept layout with 3 spacious bedrooms plus a den perfect for families or professionals. Featuring 9' ceilings, hardwood flooring on the main and ground levels, a modern kitchen with generous space for entertaining, and a walk-out laundry room leading to the backyard. The full basement includes above-grade windows, providing plenty of natural light and potential for future living space. This move-in ready home is just steps from Upper Canada Mall and minutes from top-rated schools, parks, transit, and highways 404 & 400. The photos speak for themselves! Dont miss your opportunity to own in one of Newmarkets most desirable neighborhoods!
For sale
C$969,000
56 Allure St, Newmarket, ON L3X 0L2
3beds
3baths
Townhouse
Built in ----
1,699 Square Feet Lot
$-- Zestimate®
C$--/sqft
C$-- HOA
What's special
Bright open-concept layout
- 81 days |
- 2 |
- 0 |
Zillow last checked:
Listing updated:
Listed by:
REMAX YOUR COMMUNITY REALTY
Source: TRREB,MLS®#: N13078358 Originating MLS®#: Toronto Regional Real Estate Board
Originating MLS®#: Toronto Regional Real Estate BoardFacts & features
Interior
Bedrooms & bathrooms
- Bedrooms: 3
- Bathrooms: 3
Primary bedroom
- Description: Primary Bedroom
- Level: Second
- Area: 13.27 Square Meters
- Area source: Other
- Dimensions: 3.96 x 3.35
Bedroom 2
- Description: Bedroom 2
- Level: Second
- Area: 10.22 Square Meters
- Area source: Other
- Dimensions: 3.05 x 3.35
Bedroom 3
- Description: Bedroom 3
- Level: Second
- Area: 8.36 Square Meters
- Area source: Other
- Dimensions: 3.05 x 2.74
Dining room
- Description: Dining Room
- Level: Main
- Area: 14.57 Square Meters
- Area source: Other
- Dimensions: 4.20 x 3.47
Great room
- Description: Great Room
- Level: Main
- Area: 21.13 Square Meters
- Area source: Other
- Dimensions: 5.79 x 3.65
Kitchen
- Description: Kitchen
- Level: Main
- Area: 9.78 Square Meters
- Area source: Other
- Dimensions: 2.92 x 3.35
Living room
- Description: Living Room
- Level: Ground
- Area: 13.27 Square Meters
- Area source: Other
- Dimensions: 3.96 x 3.35
Heating
- Forced Air, Gas
Cooling
- Central Air
Features
- Other
- Basement: Unfinished
- Has fireplace: Yes
Interior area
- Living area range: 1500-2000 null
Video & virtual tour
Property
Parking
- Total spaces: 3
- Parking features: Available
- Has attached garage: Yes
Features
- Stories: 3
- Pool features: None
Lot
- Size: 1,699 Square Feet
Details
- Parcel number: 035544926
Construction
Type & style
- Home type: Townhouse
- Property subtype: Townhouse
- Attached to another structure: Yes
Materials
- Brick, Vinyl Siding
- Foundation: Other
- Roof: Asphalt Shingle
Utilities & green energy
- Sewer: Sewer
Community & HOA
Location
- Region: Newmarket
Financial & listing details
- Annual tax amount: C$4,848
- Date on market: 5/4/2026
REMAX YOUR COMMUNITY REALTY
REMAX YOUR COMMUNITY REALTY
By pressing Contact Agent, you agree that the real estate professional identified above may call/text you about your search, which may involve use of automated means and pre-recorded/artificial voices. You don't need to consent as a condition of buying any property, goods, or services. Message/data rates may apply. You also agree to our Terms of Use. Zillow does not endorse any real estate professionals. We may share information about your recent and future site activity with your agent to help them understand what you're looking for in a home.
Price history
Price history is unavailable.
Public tax history
Tax history is unavailable.
Climate risks
Neighborhood: L3X
Nearby schools
GreatSchools rating
No schools nearby
We couldn't find any schools near this home.
- C$--3 bd3 ba1.6k sqft137 Bravo Ln, Newmarket, ON L3X0L2Off Market
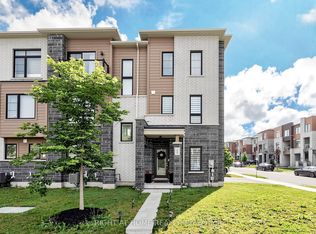
- C$899,9005 bd3 ba-- sqft65 Allure St, Newmarket, ON L3X0L1For Sale
- C$1,7001 bd1 ba-- sqft130 Vantage Loop #BASEMENT, Newmarket, ON L3X0K8For Rent
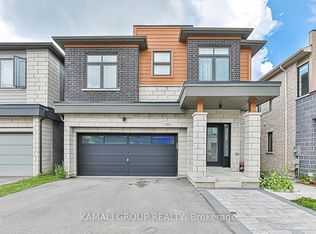
- C$1,249,0005 bd4 ba-- sqft109 Vantage Loop, Newmarket, ON L3X0K8For Sale

- C$3,0003 bd3 ba-- sqft193 Harding Park St, Newmarket, ON L3Y0E3For Rent
- C$720,0002 bd2 ba-- sqft118 Bravo Ln, Newmarket, ON L3X0L3For Sale
- C$828,0004 bd4 ba-- sqft189 Harding Park St, Newmarket, ON L3Y0E3New Construction
- C$798,0004 bd3 ba-- sqft183 Harding Park St, Newmarket, ON L3Y0E3For Sale
Similar homes
- C$899,9005 bd3 ba-- sqft65 Allure St, Newmarket, ON L3X 0L1For SaleMLS ID #N13552708, RIGHT AT HOME REALTY INC.. TRREB
- C$865,0003 bd3 ba-- sqft71 Ochalski Rd, Aurora, ON L4G 7J3For Sale
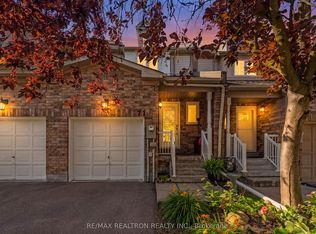 MLS ID #N13597756, RE/MAX REALTRON REALTY INC.. TRREB
 - C$845,0003 bd3 ba-- sqft346 Doak Ln, Newmarket, ON L3Y 0A7For Sale
 MLS ID #N13477990, COLDWELL BANKER THE REAL ESTATE CENTRE. TRREB
 - C$1,039,8804 bd3 ba-- sqft11 Constable St, Aurora, ON L4G 1B7For Sale
 MLS ID #N13546082, CHESTNUT PARK REAL ESTATE LIMITED. TRREB
 - C$1,025,0003 bd3 ba-- sqft84 Riley Reed Ln, Richmond Hill, ON L4S 0M3For SaleMLS ID #N13599398, KELLER WILLIAMS EMPOWERED REALTY. TRREB
- C$1,275,0004 bd3 ba-- sqft338 Dowson Loop, Newmarket, ON L3X 3G3For SaleMLS ID #N13563210, Keller Williams Energy Real Estate. TRREB
- C$1,222,0003 bd3 ba-- sqft948 Isaac Phillips Way, Newmarket, ON L3X 0M7For SaleMLS ID #N13418762, RE/MAX HALLMARK REALTY LTD.. TRREB
- C$1,188,0004 bd5 ba-- sqft22 Upbound Ct, East Gwillimbury, ON L9N 0W1For SaleMLS ID #N13590548, RE/MAX REALTRON REALTY INC.. TRREB
- C$1,225,0004 bd4 ba-- sqft793 Prest Way, Newmarket, ON L3X 0J7For SaleMLS ID #N13121246, COLDWELL BANKER THE REAL ESTATE CENTRE. TRREB
- C$888,0004 bd4 ba-- sqft66 Longwood Ave, Richmond Hill, ON L4E 4A6For SaleMLS ID #N13546932, RE/MAX REALTRON REALTY INC.. TRREB
- C$860,0003 bd3 ba-- sqft6 Angela St, Bradford West Gwillimbury, ON L3Z 0R2For SaleMLS ID #N13030722, RE/MAX CROSSROADS REALTY INC.. TRREB
- C$788,8884 bd3 ba-- sqft102 Lyall Stokes Cir, East Gwillimbury, ON L0G 1M0For SaleMLS ID #N13599394, CENTURY 21 PERCY FULTON LTD.. TRREB
- C$999,9993 bd3 ba-- sqft173 Monte Carlo Dr, Vaughan, ON L4H 1R5For SaleMLS ID #N13591824, RE/MAX REAL ESTATE CENTRE INC.. TRREB
- C$799,0003 bd4 ba-- sqft4798 16th Ave, Markham, ON L6C 0V8For SaleMLS ID #N13588450, HOMELIFE LANDMARK REALTY INC.. TRREB
- C$999,0003 bd3 ba-- sqft8 Prestwick Ave, Vaughan, ON L6A 2B6For SaleMLS ID #N13454680, Royal LePage Real Estate Associates. TRREB
- C$699,0002 bd3 ba-- sqft118 Alvin Pegg Dr, East Gwillimbury, ON L9N 0R7For SaleMLS ID #N13571482, RE/MAX HALLMARK YORK GROUP REALTY LTD.. TRREB
- C$1,345,0005 bd4 ba-- sqft25 Pear Blossom Way, East Gwillimbury, ON L9N 0T3For SaleMLS ID #N13599594, HOMELIFE/MIRACLE REALTY LTD. TRREB
- C$1,188,0004 bd4 ba-- sqft240 Elyse Ct, Aurora, ON L4G 2C9New ConstructionMLS ID #N13465388, HOMELIFE/BAYVIEW REALTY INC.. TRREB
- C$739,9003 bd2 ba-- sqft5 Bearings Ave, Whitchurch Stouffville, ON L4A 0W6For SaleMLS ID #N13598388, RE/MAX HALLMARK REALTY LTD.. TRREB
- C$1,168,0004 bd3 ba-- sqft275 Sharon Creek Dr, East Gwillimbury, ON L9N 0P4For SaleMLS ID #N13565338, REMAX YOUR COMMUNITY REALTY. TRREB
