Welcome home to the Wells Street Schoolhouse Lofts! Fall in love with this sun-filled, two story, north west corner penthouse suite, offering two bedrooms plus den. Entertain in style in this open concept layout with approx 1,273sqft of living space, hardwood floors throughout, 9' ceilings on the main floor, designer kitchen with quartz counters, stainless steel appliances, dining area, great room with faux antique brick wall, gas fireplace and two walk-outs to an amazing 400+sqft private outdoor patio (bbq gas hook-up). Spacious primary bedroom with wall-to-wall closets (built-ins), large 4pc ensuite, faux antique brick wall & views to both the west & north! Second bedroom with own 3pc ensuite & barn door closet. Open concept den and second floor laundry. Built-in ceiling speakers on both floors & two outdoor speakers on patio. Two parking spots (one with EV charger). Property also has an on site gym, party/meeting room and visitor parking. Situated across from the Aurora Town Park, you will enjoy the many activities it has to offer such as live music, the farmer's market and the new Slabtown Armoury Restaurant! Close walk to amenities & GO station.
For sale
C$1,188,000
64 Wells St #408, Aurora, ON L4G 1S9
2beds
3baths
Apartment
Built in ----
-- sqft lot
$-- Zestimate®
C$--/sqft
C$1,232/mo HOA
What's special
Two bedrooms plus denOpen concept layoutHardwood floors throughoutStainless steel appliancesDining areaGas fireplaceOpen concept den
- 37 days |
- 18 |
- 0 |
Zillow last checked:
Listing updated:
Listed by:
CENTURY 21 LEADING EDGE REALTY INC.
Source: TRREB,MLS®#: N13434742 Originating MLS®#: Toronto Regional Real Estate Board
Originating MLS®#: Toronto Regional Real Estate BoardFacts & features
Interior
Bedrooms & bathrooms
- Bedrooms: 2
- Bathrooms: 3
Heating
- Heat Pump, Gas
Cooling
- Central Air
Appliances
- Laundry: Ensuite
Features
- Flooring: Carpet Free
- Basement: None
- Has fireplace: Yes
- Fireplace features: Natural Gas
Interior area
- Living area range: 1200-1399 null
Video & virtual tour
Property
Parking
- Total spaces: 2
- Parking features: Private
Features
- Exterior features: Terrace Balcony
- Waterfront features: None
Lot
- Features: Electric Car Charger, Park, Terraced
Details
- Parcel number: 298490108
Construction
Type & style
- Home type: Apartment
- Property subtype: Apartment
Materials
- Brick
Community & HOA
HOA
- Amenities included: BBQs Allowed, Exercise Room, Party Room/Meeting Room, Visitor Parking
- Services included: Water Included, Building Insurance Included, Common Elements Included, Parking Included
- HOA fee: C$1,232 monthly
- HOA name: YRSCP
Location
- Region: Aurora
Financial & listing details
- Annual tax amount: C$6,310
- Date on market: 6/11/2026
CENTURY 21 LEADING EDGE REALTY INC.
CENTURY 21 LEADING EDGE REALTY INC.
By pressing Contact Agent, you agree that the real estate professional identified above may call/text you about your search, which may involve use of automated means and pre-recorded/artificial voices. You don't need to consent as a condition of buying any property, goods, or services. Message/data rates may apply. You also agree to our Terms of Use. Zillow does not endorse any real estate professionals. We may share information about your recent and future site activity with your agent to help them understand what you're looking for in a home.
Price history
Price history is unavailable.
Public tax history
Tax history is unavailable.
Climate risks
Neighborhood: L4G
Nearby schools
GreatSchools rating
No schools nearby
We couldn't find any schools near this home.
- C$1,980,0005 bd4 ba-- sqft41 Mosley St, Aurora, ON L4G1G8For Sale
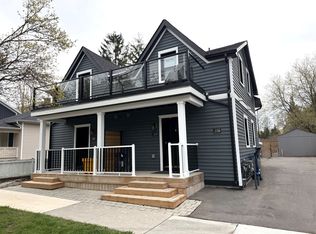
- C$2,488,0004 bd5 ba-- sqft84 Mosley St, Aurora, ON L4G1H1For Sale

- C$2,1003 bd2 ba-- sqft10 Mosley St #2B, Aurora, ON L4G1G6For Rent
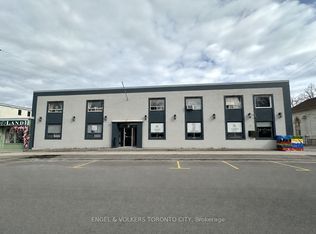
- C$--1 bd1 ba600 sqft90 Gurnett St #502, Aurora, ON L4G1P6Off Market
- C$--1 bd1 ba450 sqft90 Gurnett St #0, Aurora, ON L4G1P6Off Market
- C$--2 bd1 ba-- sqft90 Gurnett St #305860, Aurora, ON L4G1P6Off Market
- C$--1 bd1 ba-- sqft90 Gurnett St #1385644, Aurora, ON L4G1P6Off Market
- C$--1 bd1 ba-- sqft90 Gurnett St #305859, Aurora, ON L4G1P6Off Market
Similar homes
- C$1,198,0004 bd3 ba-- sqft116 Elyse Ct, Aurora, ON L4G 2C9For Sale
 MLS ID #N13443984, ROYAL LEPAGE SIGNATURE REALTY. TRREB
 - C$1,168,0004 bd3 ba-- sqft275 Sharon Creek Dr, East Gwillimbury, ON L9N 0P4For Sale
 MLS ID #N13565338, REMAX YOUR COMMUNITY REALTY. TRREB
 - C$1,222,0003 bd3 ba-- sqft948 Isaac Phillips Way, Newmarket, ON L3X 0M7For Sale
 MLS ID #N13418762, RE/MAX HALLMARK REALTY LTD.. TRREB
 - C$765,0002 bd2 ba-- sqft111 Civic Square Gate #609, Aurora, ON L4G 0S6For Sale
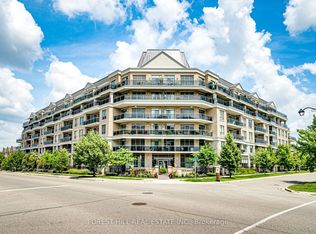 MLS ID #N13242874, FOREST HILL REAL ESTATE INC.. TRREB
 - C$1,319,0004 bd4 ba-- sqft14 Kerr Ln, Aurora, ON L4G 0E5For SaleMLS ID #N13548506, RE/MAX HALLMARK REALTY LTD.. TRREB
- C$1,275,0004 bd3 ba-- sqft338 Dowson Loop, Newmarket, ON L3X 3G3For SaleMLS ID #N13563210, Keller Williams Energy Real Estate. TRREB
- C$929,9002 bd2 ba-- sqft400 Park Ave #304, Newmarket, ON L3Y 1V8For SaleMLS ID #N13526144, CENTURY 21 HERITAGE GROUP LTD.. TRREB
- C$1,149,0004 bd2 ba-- sqft44 Stonehill Blvd, East Gwillimbury, ON L9N 1E3For SaleMLS ID #N13564484, CITYSCAPE REAL ESTATE LTD.. TRREB
- C$745,0003 bd3 ba-- sqft300 Alex Gardner Cir Unit 42, Aurora, ON L4G 3G5For SaleMLS ID #N12944888, ENGEL & VOLKERS TORONTO CITY. TRREB
- C$1,098,0004 bd4 ba-- sqft19 Justus Dr, Richmond Hill, ON L4C 9Z4For SaleMLS ID #N13575156, SMART SOLD REALTY. TRREB
- C$649,9993 bd3 ba-- sqft71 Ochalski Rd, Aurora, ON L4G 7J3For SaleMLS ID #N13546856, RE/MAX REALTRON REALTY INC.. TRREB
- C$1,188,8883 bd3 ba-- sqft11 Clovis St, Vaughan, ON L4J 8W6For SaleMLS ID #N13533770, SUTTON GROUP-ADMIRAL REALTY INC.. TRREB
- C$759,9002 bd2 ba-- sqft555 William Graham Dr Unit 213, Aurora, ON L4G 3H9For SaleMLS ID #N13415174, RE/MAX REALTRON SMART CHOICE TEAM. TRREB
- C$1,259,9005 bd4 ba-- sqft35 Mynden Way, Newmarket, ON L3X 3A7For SaleMLS ID #N13507208, ROYAL LEPAGE TERREQUITY ELITE REALTY. TRREB
- C$1,098,0003 bd2 ba-- sqftThe Terraces on the Rouge, Whitchurch Stouffville, ON L4A 1P8For SaleMLS ID #N13541804, RE/MAX ALL-STARS REALTY INC.. TRREB
- C$729,0003 bd2 ba-- sqftYORK NORTH CONDOMINIUM CORPORATION NO. 2, Aurora, ON L4G 3M4For SaleMLS ID #N13543860, SUTTON GROUP-ADMIRAL REALTY INC.. TRREB
- C$1,198,0004 bd2 ba-- sqft151 Sand Rd, East Gwillimbury, ON L9N 1J2For SaleMLS ID #N13054626, RE/MAX REALTRON REALTY INC.. TRREB
- C$1,145,0004 bd4 ba-- sqft147 Dariole Dr, Richmond Hill, ON L4E 0Y9For SaleMLS ID #N13435528, INTERNATIONAL REALTY FIRM, INC.. TRREB
- C$1,250,0003 bd4 ba-- sqft37 Stan Roots St, King, ON L7B 0C3For SaleMLS ID #N13444268, CENTURY 21 HERITAGE GROUP LTD.. TRREB
- C$1,209,0005 bd5 ba-- sqft23 Cyprus Gln, East Gwillimbury, ON L9N 0S8For SaleMLS ID #N13207670, ROYAL LEPAGE SIGNATURE REALTY. TRREB
