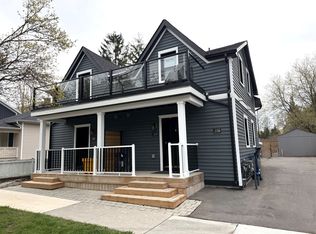
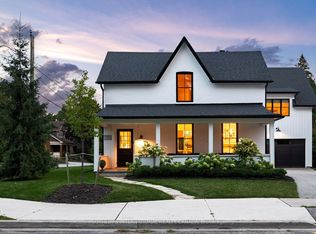
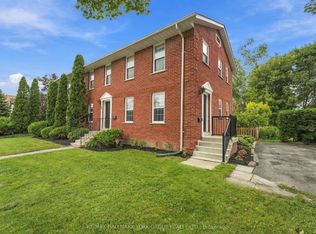
Exceptional custom-built home offering over 3,900 sq. ft. of luxurious living space on a premium 45 x 125 ft lot in one of Aurora's most sought-after neighbourhoods. Designed by a European architect, this residence features soaring 11.5 ft ceilings, 10 ft coffered ceilingsin all bedrooms, a designer kitchen with JennAir appliances, custom cabinetry, European triple-pane windows and doors, and heated floors in all bathrooms and the basement. The elegant primary suite includes a Juliet balcony, electric fireplace, and spa-inspired ensuite.Professionally landscaped with extensive interlock, a large entertaining deck, and a private backyard. Located directly across from Town Park and within walking distance to the GOStation, top-rated schools, restaurants, and amenities. Separate entrance basement with heated floors and rough-ins for a kitchen and bathroom offers excellent in-law suite or rental potential.
24 days
|
23
|
0
|
Zillow last checked:
Listing updated:
Listed by:
RE/MAX EXPERTS
Source: TRREB,MLS®#: N13463928Originating MLS®#: Toronto Regional Real Estate Board
Facts & features
Interior
Bedrooms & bathrooms
Bedrooms: 4
Bathrooms: 5
Primary bedroom
Level: Second
Dimensions: 5.6 x 5.17
Bedroom 2
Level: Second
Dimensions: 3.65 x 4.74
Bedroom 3
Level: Second
Dimensions: 5.05 x 4.62
Bedroom 4
Level: Second
Dimensions: 3.65 x 4.62
Dining room
Level: Main
Dimensions: 3.65 x 3.65
Dining room
Level: Main
Dimensions: 3.95 x 4.56
Kitchen
Level: Main
Dimensions: 3.52 x 5.48
Laundry
Level: Second
Dimensions: 3.65 x 1.7
Living room
Level: Main
Dimensions: 5.66 x 6.2
Mud room
Level: Main
Dimensions: 2.17 x 2.13
Office
Level: Main
Dimensions: 3.03 x 3.03
Pantry
Level: Main
Dimensions: 3.03 x 1.7
Heating
Forced Air, Gas
Cooling
Central Air
Features
ERV/HRV
Flooring: Carpet Free
Basement: Unfinished
Has fireplace: Yes
Fireplace features: Electric
Interior area
Living area range: 3500-5000 null
Property
Parking
Total spaces: 4
Parking features: Private, Garage Door Opener
Has garage: Yes
Features
Stories: 2
Pool features: None
Lot
Size: 5,813 Square Feet
Features: Park, Public Transit
Details
Parcel number: 036500054
Construction
Type & style
Home type: SingleFamily
Property subtype: Single Family Residence
Materials
Stone, Stucco (Plaster)
Foundation: Concrete
Roof: Asphalt Shingle
Utilities & green energy
Sewer: Septic
Community & HOA
Location
Region: Aurora
Financial & listing details
Annual tax amount: C$5,240
Date on market: 6/18/2026
RE/MAX EXPERTS
RE/MAX EXPERTS
By pressing Contact Agent, you agree that the real estate professional identified above may call/text you about your search, which may involve use of automated means and pre-recorded/artificial voices. You don't need to consent as a condition of buying any property, goods, or services. Message/data rates may apply. You also agree to our Terms of Use. Zillow does not endorse any real estate professionals. We may share information about your recent and future site activity with your agent to help them understand what you're looking for in a home.