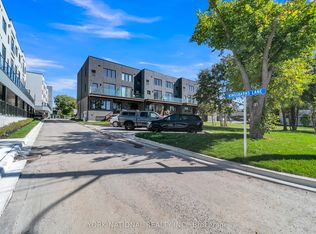
Welcome To 11 On Charles! Stunning Boutique Townhomes In The Heart Of Newmarket! This Bright, Open-Concept 1,535 Sq. Ft. Unit Offers 3 Bedrooms, 3 Bathrooms, And Is Filled With Natural Light And Luxurious Upgrades Throughout. Designed With High-End Finishes And Unparalleled Craftsmanship, The Home Features 9' Smooth Ceilings, White Oak 6" Engineered Hardwood, 8.5" Baseboards, 4" Casings, A Statement Oak Staircase With Glass Railings, And An Electric Fireplace. The Chef-Inspired Kitchen Boasts Extended Upper Cabinets, Valance Lighting, Granite Counters, And A Spacious Waterfall Island, Perfect For Entertaining. Ideally Located Directly Across From Southlake Regional Health Centre And Just A Short Walk To Historic Main Street, Fairy Lake, Trails, Parks, Cafes, Patios, And Local Shops. Minutes To GO Transit, Hwy 404/400. Whether You're Working Remotely, Entertaining, Or Exploring The City, This Home Offers The Perfect Balance Of Style, Comfort, And Walkable Convenience. Up to $114,000 in HST Rebate available to the Buyer. Low Maintenance fees of $421/month covering Insurance, parking and common elements. Seller's Bonus: 12-months Maintenance fees included with purchase!
New construction
C$796,000
59 Charles St #8, Newmarket, ON L3Y 3V7
3beds
3baths
Townhouse
Built in ----
-- sqft lot
$-- Zestimate®
C$--/sqft
C$421/mo HOA
What's special
Filled with natural lightLuxurious upgrades throughoutElectric fireplaceChef-inspired kitchenExtended upper cabinetsValance lightingGranite counters
- 25 days |
- 61 |
- 4 |
Zillow last checked:
Listing updated:
Listed by:
YORK NATIONAL REALTY INC.
Source: TRREB,MLS®#: N13524346 Originating MLS®#: Toronto Regional Real Estate Board
Originating MLS®#: Toronto Regional Real Estate BoardFacts & features
Interior
Bedrooms & bathrooms
- Bedrooms: 3
- Bathrooms: 3
Primary bedroom
- Level: Upper
- Dimensions: 3.09 x 3.53
Bedroom 2
- Level: Upper
- Dimensions: 2.56 x 3.63
Bedroom 3
- Level: Upper
- Dimensions: 2.56 x 3.63
Dining room
- Level: Main
- Dimensions: 3.63 x 3.53
Foyer
- Level: Ground
- Dimensions: 1.49 x 2.41
Kitchen
- Level: Main
- Dimensions: 2.7 x 3.81
Media room
- Level: Main
- Dimensions: 5.25 x 4.21
Heating
- Forced Air, Gas
Cooling
- Central Air
Appliances
- Included: Built-In Oven, Water Heater
- Laundry: In-Suite Laundry
Features
- ERV/HRV, Storage, Water Meter, Storage Area Lockers
- Flooring: Carpet Free
- Basement: None
- Has fireplace: Yes
- Fireplace features: Electric
Interior area
- Living area range: 1400-1599 null
Property
Parking
- Total spaces: 1
- Parking features: Garage, Carport
- Has garage: Yes
- Has carport: Yes
Features
- Stories: 2
- Patio & porch: Deck
- Exterior features: Landscaped, Lighting, Year Round Living, Terrace Balcony
Lot
- Features: Hospital, Park, Public Transit, School, Rec./Commun.Centre, Place Of Worship
- Topography: Level
Construction
Type & style
- Home type: Townhouse
- Property subtype: Townhouse
Materials
- Brick, Stucco (Plaster)
- Foundation: Concrete
- Roof: Tar/Gravel
Condition
- New construction: Yes
Community & HOA
Community
- Security: Carbon Monoxide Detector(s), Smoke Detector(s)
HOA
- Amenities included: BBQs Allowed, Bike Storage, Visitor Parking
- Services included: Building Insurance Included, Common Elements Included, Parking Included
- HOA fee: C$421 monthly
- HOA name: YSCC
Location
- Region: Newmarket
Financial & listing details
- Annual tax amount: C$1,889
- Date on market: 7/5/2026
YORK NATIONAL REALTY INC.
YORK NATIONAL REALTY INC.
By pressing Contact Agent, you agree that the real estate professional identified above may call/text you about your search, which may involve use of automated means and pre-recorded/artificial voices. You don't need to consent as a condition of buying any property, goods, or services. Message/data rates may apply. You also agree to our Terms of Use. Zillow does not endorse any real estate professionals. We may share information about your recent and future site activity with your agent to help them understand what you're looking for in a home.
Price history
Price history is unavailable.
Public tax history
Tax history is unavailable.
Climate risks
Neighborhood: L3Y
Nearby schools
GreatSchools rating
No schools nearby
We couldn't find any schools near this home.
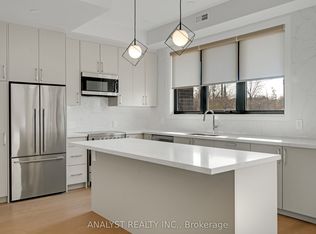
- C$777,8762 bd2 ba-- sqft59 Charles St #1, Newmarket, ON L3Y3V7New Construction
- C$3,9004 bd3 ba-- sqft59 Charles St #7, Newmarket, ON L3Y3V7For Rent
- C$2,1501 bd1 ba-- sqft49 Charles St #403, Newmarket, ON L3Y3V7For Rent

- C$885,8004 bd2 ba-- sqft94 Prospect St, Newmarket, ON L3Y3T4For Sale

- C$2,4493 bd1 ba-- sqft161 Charlotte St S, Newmarket, ON L3Y3S7For Rent
- C$1,159,0004 bd3 ba-- sqft451 Simcoe St, Newmarket, ON L3Y2M5For Sale
- C$990,0095 bd2 ba-- sqft49 Bayview Pkwy, Newmarket, ON L3Y3W2For Sale
- C$1,9002 bd1 ba-- sqft49 Bayview Pkwy #BASEMENT, Newmarket, ON L3Y3W2For Rent
Similar homes
- C$777,8762 bd2 ba-- sqft59 Charles St #1, Newmarket, ON L3Y 3V7New ConstructionMLS ID #N13468126, YORK NATIONAL REALTY INC.. TRREB
- C$929,9003 bd4 ba-- sqft260 Eagle St #18, Newmarket, ON L3Y 1K1New Construction
 MLS ID #N13470418, RE/MAX REALTRON REALTY INC.. TRREB
 - C$990,0095 bd2 ba-- sqft49 Bayview Pkwy, Newmarket, ON L3Y 3W2For Sale
 MLS ID #N13496956, REAL ONE REALTY INC.. TRREB
 - C$799,0003 bd2 ba-- sqft1151 Birch Rd, Innisfil, ON L0L 1R0For Sale
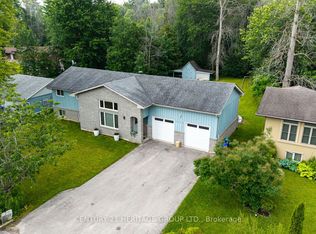 MLS ID #N13619274, CENTURY 21 HERITAGE GROUP LTD.. TRREB
 - C$729,9003 bd3 ba-- sqft400 Alex Gardner Cir Unit 77, Aurora, ON L4G 3G5For SaleMLS ID #N13254622, REALBIZ REALTY INC.. TRREB
- C$898,0003 bd4 ba-- sqft80 Barr Cres, Aurora, ON L4G 0C1For SaleMLS ID #N13531628, RIGHT AT HOME REALTY INC.. TRREB
- C$745,0003 bd3 ba-- sqft300 Alex Gardner Cir Unit 42, Aurora, ON L4G 3G5For SaleMLS ID #N12944888, ENGEL & VOLKERS TORONTO CITY. TRREB
- C$1,180,0004 bd4 ba-- sqft60 Hillview Dr, Newmarket, ON L3Y 4H9For SaleMLS ID #N13249750, FOREST HILL REAL ESTATE INC.. TRREB
- C$999,8885 bd4 ba-- sqft368 Elyse Ct, Aurora, ON L4G 2C9For SaleMLS ID #N13582006, RE/MAX ACE REALTY INC.. TRREB
- C$899,0003 bd2 ba-- sqft18846 Leslie St, East Gwillimbury, ON L0G 1V0For SaleMLS ID #N13070944, HOMELIFE LANDMARK REALTY INC.. TRREB
- C$599,0002 bd2 ba-- sqft22 Lytham Green Cir #6, Newmarket, ON L3Y 0E1New ConstructionMLS ID #N12993774, RE/MAX REALTRON REALTY INC.. TRREB
- C$799,0003 bd3 ba-- sqft2 Lois Torrance Trl, Uxbridge, ON L9P 0N2For SaleMLS ID #N13536868, SUTTON GROUP-ADMIRAL REALTY INC.. TRREB
- C$1,099,0003 bd2 ba-- sqft350 Pickering Cres, Newmarket, ON L3Y 8G7For SaleMLS ID #N13493374, KELLER WILLIAMS REFERRED URBAN REALTY. TRREB
- C$598,8882 bd3 ba-- sqft400 Alex Gardner Cir #86, Aurora, ON L4G 3G5For SaleMLS ID #N13538060, RIGHT AT HOME REALTY INC.. TRREB
- C$868,0003 bd2 ba-- sqft76 Longwood Ave, Richmond Hill, ON L4E 4A6For SaleMLS ID #N13416322, CAPITAL NORTH REALTY CORPORATION. TRREB
- C$979,9993 bd3 ba-- sqft154 Countryman Rd, East Gwillimbury, ON L9N 0N8For SaleMLS ID #N13497482, RE/MAX PROFESSIONALS INC.. TRREB
- C$775,0002 bd3 ba-- sqft11782 9th Line #112, Whitchurch Stouffville, ON L4A 5E9For SaleMLS ID #N13526026, RE/MAX REALTRON REALTY INC.. TRREB
- C$719,9003 bd2 ba-- sqft50 Hammill Hts, East Gwillimbury, ON L0G 1M0For SaleMLS ID #N13538702, RE/MAX HALLMARK YORK GROUP REALTY LTD.. TRREB
- C$668,0003 bd3 ba-- sqft75 Weldrick Rd E #732, Richmond Hill, ON L4C 0H9For SaleMLS ID #N13597922, RE/MAX EPIC REALTY. TRREB
- C$729,0002 bd1 ba-- sqft14924 Yonge St Unit 521, Aurora, ON L4G 6H7For SaleMLS ID #N13525320, RE/MAX REALTRON REALTY INC.. TRREB
