Beautiful Detached Home Located In Sharon Village With In Law Suite And Many Classy Upgrades. 10 Feet Ceilings And Oak Wood Flooring On The Main Floor. Elegant Coffered Ceiling In The Family And Living Room. The Gas Fireplace In the Living Room Makes It Especially Cosy. All Windows And Doors Up-Sized Through Out The Home, Providing Additional Natural Light . Four Generously Sized Bedrooms Upstairs. The Roof Has Long Lasting - 25 to 30 Years -Architectural Shingles. The In-Law Suite Adds Tremendous Value With 2 Bedrooms ,A 3 Piece Bathroom, Kitchen, Living Room ,And A Walk Out To The Fenced Backyard . A Large 2 Car Garage (Laneway).The Finished Basement Has Passed All Municipal Inspections . Neither The Seller Nor the Listing Agent Warrant The Retrofit Of Basement. This House Has Location , Location ,Location! It Is Close To All Amenities And Just Minutes To Highway 404 And The Go Train Station.
For sale
C$1,198,000
35 Clara May Ave, East Gwillimbury, ON L9N 0R4
6beds
4baths
Single Family Residence
Built in ----
3,370 Square Feet Lot
$-- Zestimate®
C$--/sqft
C$-- HOA
What's special
Fenced backyard
- 182 days |
- 6 |
- 0 |
Zillow last checked:
Listing updated:
Listed by:
ROYAL LEPAGE SIGNATURE REALTY
Source: TRREB,MLS®#: N12785570 Originating MLS®#: Toronto Regional Real Estate Board
Originating MLS®#: Toronto Regional Real Estate BoardFacts & features
Interior
Bedrooms & bathrooms
- Bedrooms: 6
- Bathrooms: 4
Primary bedroom
- Description: Primary Bedroom
- Level: Second
- Area: 16.61 Square Meters
- Area source: Other
- Dimensions: 4.06 x 4.09
Bedroom 2
- Description: Bedroom 2
- Level: Second
- Area: 9.89 Square Meters
- Area source: Other
- Dimensions: 2.97 x 3.33
Bedroom 3
- Description: Bedroom 3
- Level: Second
- Area: 11.05 Square Meters
- Area source: Other
- Dimensions: 3.02 x 3.66
Bedroom 4
- Description: Bedroom 4
- Level: Second
- Area: 10.12 Square Meters
- Area source: Other
- Dimensions: 3.02 x 3.35
Breakfast
- Description: Breakfast
- Level: Main
- Area: 10 Square Meters
- Area source: Other
- Dimensions: 4.05 x 2.47
Dining room
- Description: Dining Room
- Level: Main
- Area: 10.16 Square Meters
- Area source: Other
- Dimensions: 3.33 x 3.05
Family room
- Description: Family Room
- Level: Main
- Area: 17.21 Square Meters
- Area source: Other
- Dimensions: 4.06 x 4.24
Kitchen
- Description: Kitchen
- Level: Main
- Area: 9.96 Square Meters
- Area source: Other
- Dimensions: 3.40 x 2.93
Laundry
- Description: Laundry
- Level: Main
- Area: 0 Square Meters
- Area source: Other
- Dimensions: 3.05 x 2.93
Living room
- Description: Living Room
- Level: Main
- Area: 11.82 Square Meters
- Area source: Other
- Dimensions: 3.33 x 3.55
Heating
- Forced Air, Gas
Cooling
- Central Air
Features
- In-Law Suite
- Basement: Finished with Walk-Out
- Has fireplace: Yes
Interior area
- Living area range: 2000-2500 null
Video & virtual tour
Property
Parking
- Total spaces: 3
- Parking features: Private
- Has attached garage: Yes
Features
- Stories: 2
- Pool features: None
Lot
- Size: 3,370 Square Feet
- Features: Irregular Lot, Golf, Greenbelt/Conservation, Library, Place Of Worship, Rec./Commun.Centre, School
Construction
Type & style
- Home type: SingleFamily
- Property subtype: Single Family Residence
Materials
- Brick
- Foundation: Insulated Concrete Form
- Roof: Shingle
Utilities & green energy
- Sewer: Sewer
Community & HOA
Location
- Region: East Gwillimbury
Financial & listing details
- Annual tax amount: C$6,014
- Date on market: 2/13/2026
Price history
Price history is unavailable.
Public tax history
Tax history is unavailable.
Climate risks
Neighborhood: L9N
Nearby schools
GreatSchools rating
No schools nearby
We couldn't find any schools near this home.
- C$3,1503 bd3 ba-- sqft1046 Murrell Blvd, East Gwillimbury, ON L9N0R4For Rent

- C$1,699,0004 bd4 ba-- sqft11 Robert Baldwin Blvd, East Gwillimbury, ON L9N0R3For Sale
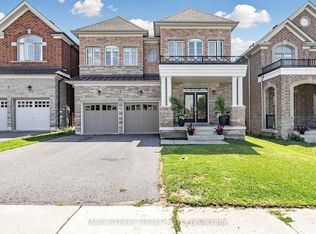
- C$--4 bd3 ba-- sqft18 Falconridge Ter, East Gwillimbury, ON L9N0R2Off Market
- C$3,5004 bd4 ba-- sqft32 Falconridge Ter, East Gwillimbury, ON L9N0R2For Rent

- C$3,5004 bd4 ba-- sqft36 Applegate Dr, East Gwillimbury, ON L9N0R2For Rent
- C$3,4004 bd4 ba-- sqft48 Falconridge Ter, East Gwillimbury, ON L9N0R2For Rent
- C$1,0502 bd1 ba-- sqft25 Applegate Dr, East Gwillimbury, ON L9N0R2For Rent
- C$1,100,0004 bd4 ba-- sqft60 Falconridge Ter, East Gwillimbury, ON L9N0R2For Sale
Similar homes
- C$1,199,0005 bd4 ba-- sqft18 Ladder Cres, East Gwillimbury, ON L9N 0N8New Construction
 MLS ID #N13439346, RE/MAX REALTRON REALTY INC.. TRREB
 - C$1,209,0005 bd5 ba-- sqft23 Cyprus Gln, East Gwillimbury, ON L9N 0S8For Sale
 MLS ID #N13207670, ROYAL LEPAGE SIGNATURE REALTY. TRREB
 - C$1,190,0004 bd5 ba-- sqft12 Acacia Ct, East Gwillimbury, ON L9N 1R3For Sale
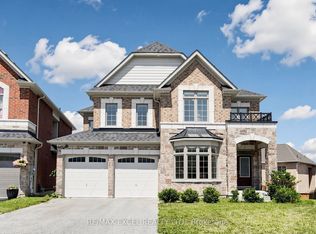 MLS ID #N13633936, RE/MAX EXCEL REALTY LTD.. TRREB
 - C$1,289,0005 bd4 ba-- sqft267 Bilbrough St, Aurora, ON L4G 7X6For Sale
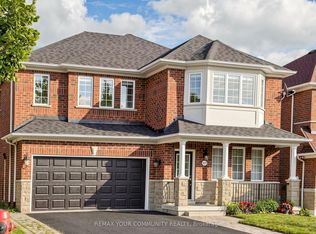 MLS ID #N13657368, REMAX YOUR COMMUNITY REALTY. TRREB
 - C$1,198,0005 bd4 ba-- sqft124 Milby Cres, Bradford West Gwillimbury, ON L3Z 0X8For SaleMLS ID #N13576286, ROYAL LEPAGE TERREQUITY CAPITAL REALTY. TRREB
- C$1,349,9005 bd5 ba-- sqft153 Romanelli Cres, Bradford West Gwillimbury, ON L3Z 0X6For SaleMLS ID #N13658530, ROYAL LEPAGE CERTIFIED REALTY. TRREB
- C$1,450,0006 bd5 ba-- sqft25 Beebalm Ln, East Gwillimbury, ON L9N 0T4For SaleMLS ID #N13130688, RE/MAX HALLMARK REALTY LTD.. TRREB
- C$1,179,0004 bd4 ba-- sqft45 Mae Brooks Dr, Newmarket, ON L3X 3G8For SaleMLS ID #N13602110, ROYAL LEPAGE SIGNATURE REALTY. TRREB
- C$1,228,0004 bd3 ba-- sqft281 Sloss Ct, Newmarket, ON L3X 0G1For SaleMLS ID #N13611730, RE/MAX REALTRON REALTY INC.. TRREB
- C$1,498,0005 bd4 ba-- sqft79 Silk Twist Dr, East Gwillimbury, ON L9N 0W4For SaleMLS ID #N13240240, HC REALTY GROUP INC.. TRREB
- C$1,098,0004 bd3 ba-- sqft129 Beare Trl, Newmarket, ON L3X 3B6For SaleMLS ID #N13647558, HOMELIFE LANDMARK REALTY INC.. TRREB
- C$1,228,0005 bd4 ba-- sqft36 Chokecherry Cres, Markham, ON L6E 0J5For SaleMLS ID #N13659260, ROYAL LEPAGE TERREQUITY REALTY. TRREB
- C$968,0003 bd3 ba-- sqft19 Starr Cres, Aurora, ON L4G 7X4For SaleMLS ID #N13667136, HARVEY KALLES REAL ESTATE LTD.. TRREB
- C$1,578,0004 bd4 ba-- sqft75 McLarty Gate, Aurora, ON L4G 0G5For SaleMLS ID #N13671028, RE/MAX HALLMARK YORK GROUP REALTY LTD.. TRREB
- C$1,230,0006 bd4 ba-- sqft298 W Lawn Cres, Whitchurch Stouffville, ON L4A 1X3For SaleMLS ID #N13623548, AZAL ILAMY, Salesperson. TRREB
- C$1,729,8007 bd5 ba-- sqft433 Mavrinac Blvd, Aurora, ON L4G 0J8For SaleMLS ID #N13656796, RE/MAX MILLENNIUM REAL ESTATE. TRREB
- C$1,035,0004 bd4 ba-- sqft70 Millcliff Cir, Aurora, ON L4G 7N9For SaleMLS ID #N13672098, ROYAL LEPAGE RCR REALTY. TRREB
- C$1,290,0005 bd4 ba-- sqft1021 Langford Blvd, Bradford West Gwillimbury, ON L3Z 4L1For SaleMLS ID #N13618920, RE/MAX HALLMARK REALTY LTD.. TRREB
- C$1,299,8005 bd4 ba-- sqft134 Humberland Dr, Richmond Hill, ON L4E 3Y7For SaleMLS ID #N13632514, RE/MAX REALTRON REALTY INC.. TRREB
- C$1,349,0006 bd5 ba-- sqft29 Memorial Ct, Bradford West Gwillimbury, ON L3Z 4H5New ConstructionMLS ID #N12888188, ROYAL LEPAGE CREDIT VALLEY REAL ESTATE. TRREB
